3045 S Jackson Street, Denver, CO 80210
- $795,000
- 4
- BD
- 2
- BA
- 1,911
- SqFt




Courtesy of Berkshire Hathaway Home Services, Rocky Mountain Realtors . jessicajburke@gmail.com,650-353-6066
- List Price
- $795,000
- Status
- ACTIVE UNDER CONTRACT
- Days on Market
- 7
- MLS#
- 6388039
- Year Built
- 1953
- Bedrooms
- 4
- Bathrooms
- 2
- Full Baths
- 2
- Living Area
- 1,911
- Lot Size
- 8,232
- Acres
- 0.19
- Subdivision
- Wellshire
- Neighborhood
- Wellshire
Property Description
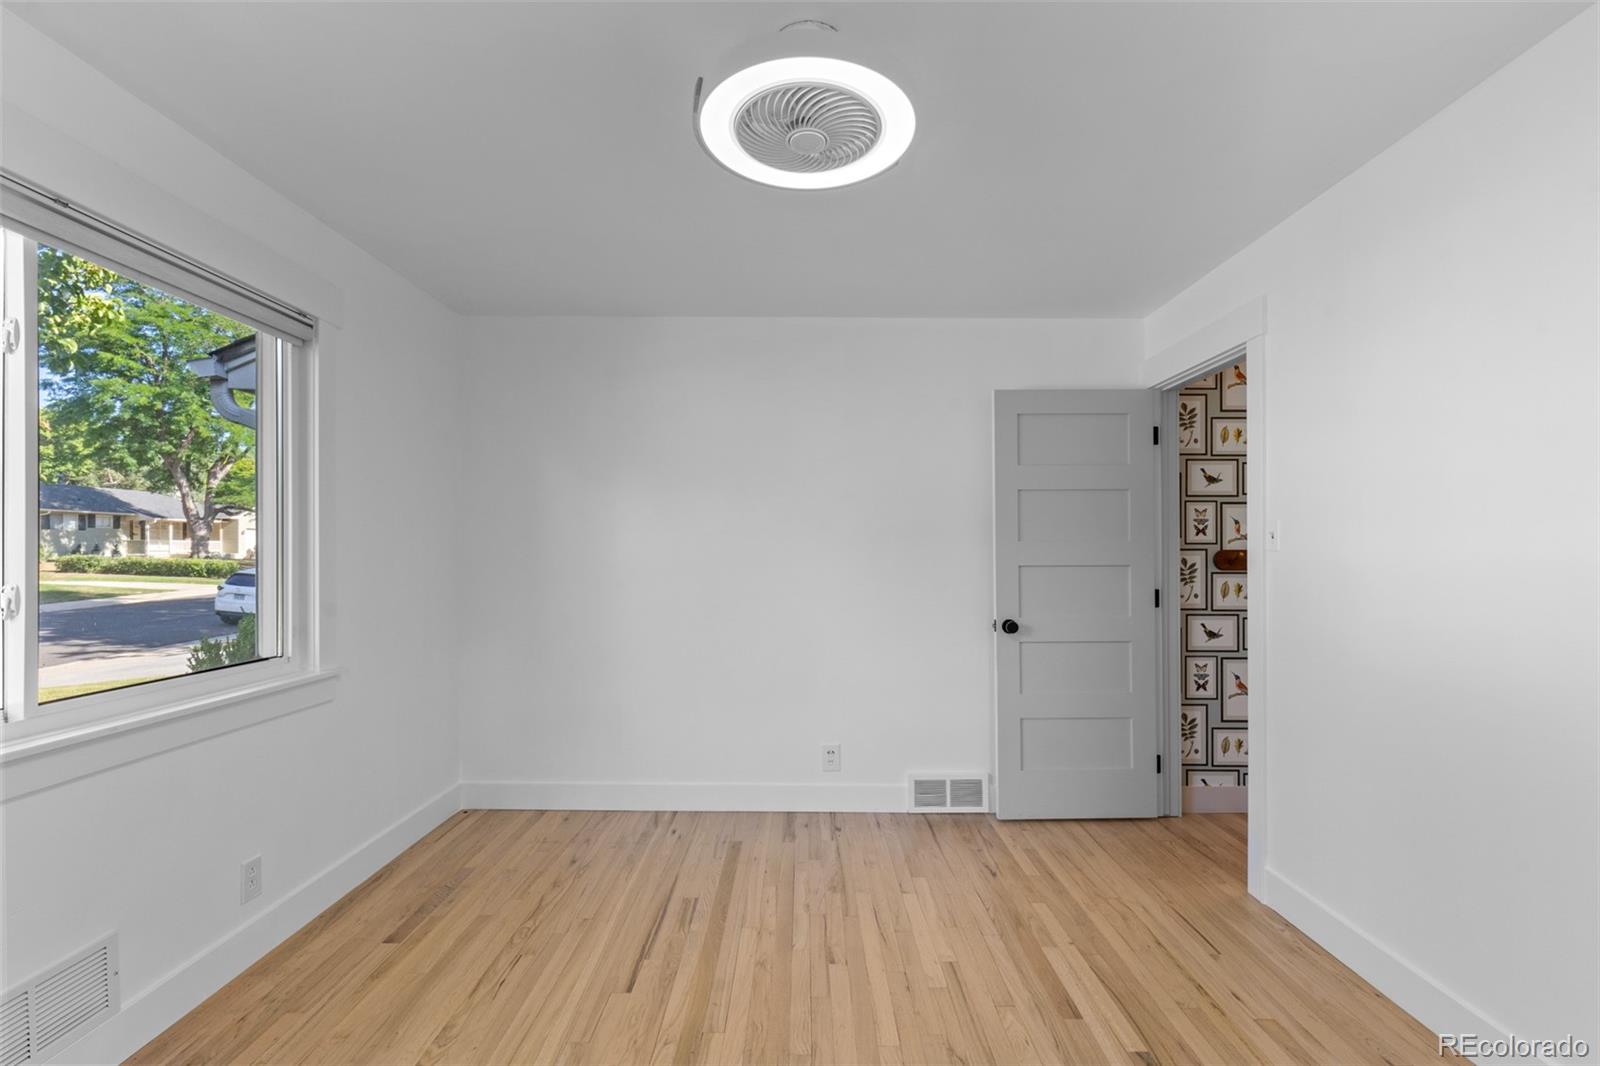
Located on a quiet, tree-lined block in Wellshire and feeding into highly desirable Slavens K-8, this recently renovated home offers a rare opportunity to purchase a turnkey property at an exceptional price point for the neighborhood. The house is 1,960 sqft with three main floor bedrooms and a fourth spacious primary suite in the basement – a rare find at this price point. From the curb, an inviting porch and attractive exterior sets the tone. Inside, an open floor plan, hardwood floors and abundant natural light define the space. The fully updated kitchen is thoughtfully designed, and the coordinating cabinetry and wetbar in the dining room contribute to the seemlessness of main floor. The finished basement provides excellent additional living space with a large family room, generous storage and laundry room, as well as the oversized primary with large ensuite bath and closet attached. Recent improvements abound – the kitchen, the basement flooring, and a full interior paint refresh make this home move-in ready. Outside the property sits on an oversized 8232 sqft lot with mature landscaping, great privacy and abundant patio space . A pergola provides shade and charm for outdoor dining or relaxing, while the quiet block and attached one-car garage add everyday convenience. With great natural light, thoughtful updates, a spacious lot, and a location within the Slavens school boundary, this home represents one of the best turnkey opportunities currently available in the area.
/u.realgeeks.media/you1stunity/DisenÞo_sin_tiìtulo.png.PNG)
Additional Information
- Interior Features
- Ceiling Fan(s), Open Floorplan, Primary Suite, Radon Mitigation System, Solid Surface Counters, Walk-In Closet(s)
- Taxes
- $4,153
- Zoning
- S-SU-D
- Appliances
- Bar Fridge, Convection Oven, Dishwasher, Disposal, Dryer, Microwave, Refrigerator
- Heating
- Forced Air
- Air Conditioning
- Central Air
- Levels
- One
- Roof
- Shingle
- Garage Spaces
- 1
- School District
- Denver 1
- Elementary School
- Slavens E-8
- Middle School
- Slavens E-8
- High School
- Thomas Jefferson
Mortgage Calculator

The content relating to real estate for sale in this Web site comes in part from the Internet Data eXchange (“IDX”) program of METROLIST, INC., DBA RECOLORADO® Real estate listings held by brokers other than You 1st Realty - Unity are marked with the IDX Logo. This information is being provided for the consumers’ personal, non-commercial use and may not be used for any other purpose. All information subject to change and should be independently verified. IDX Terms and Conditions