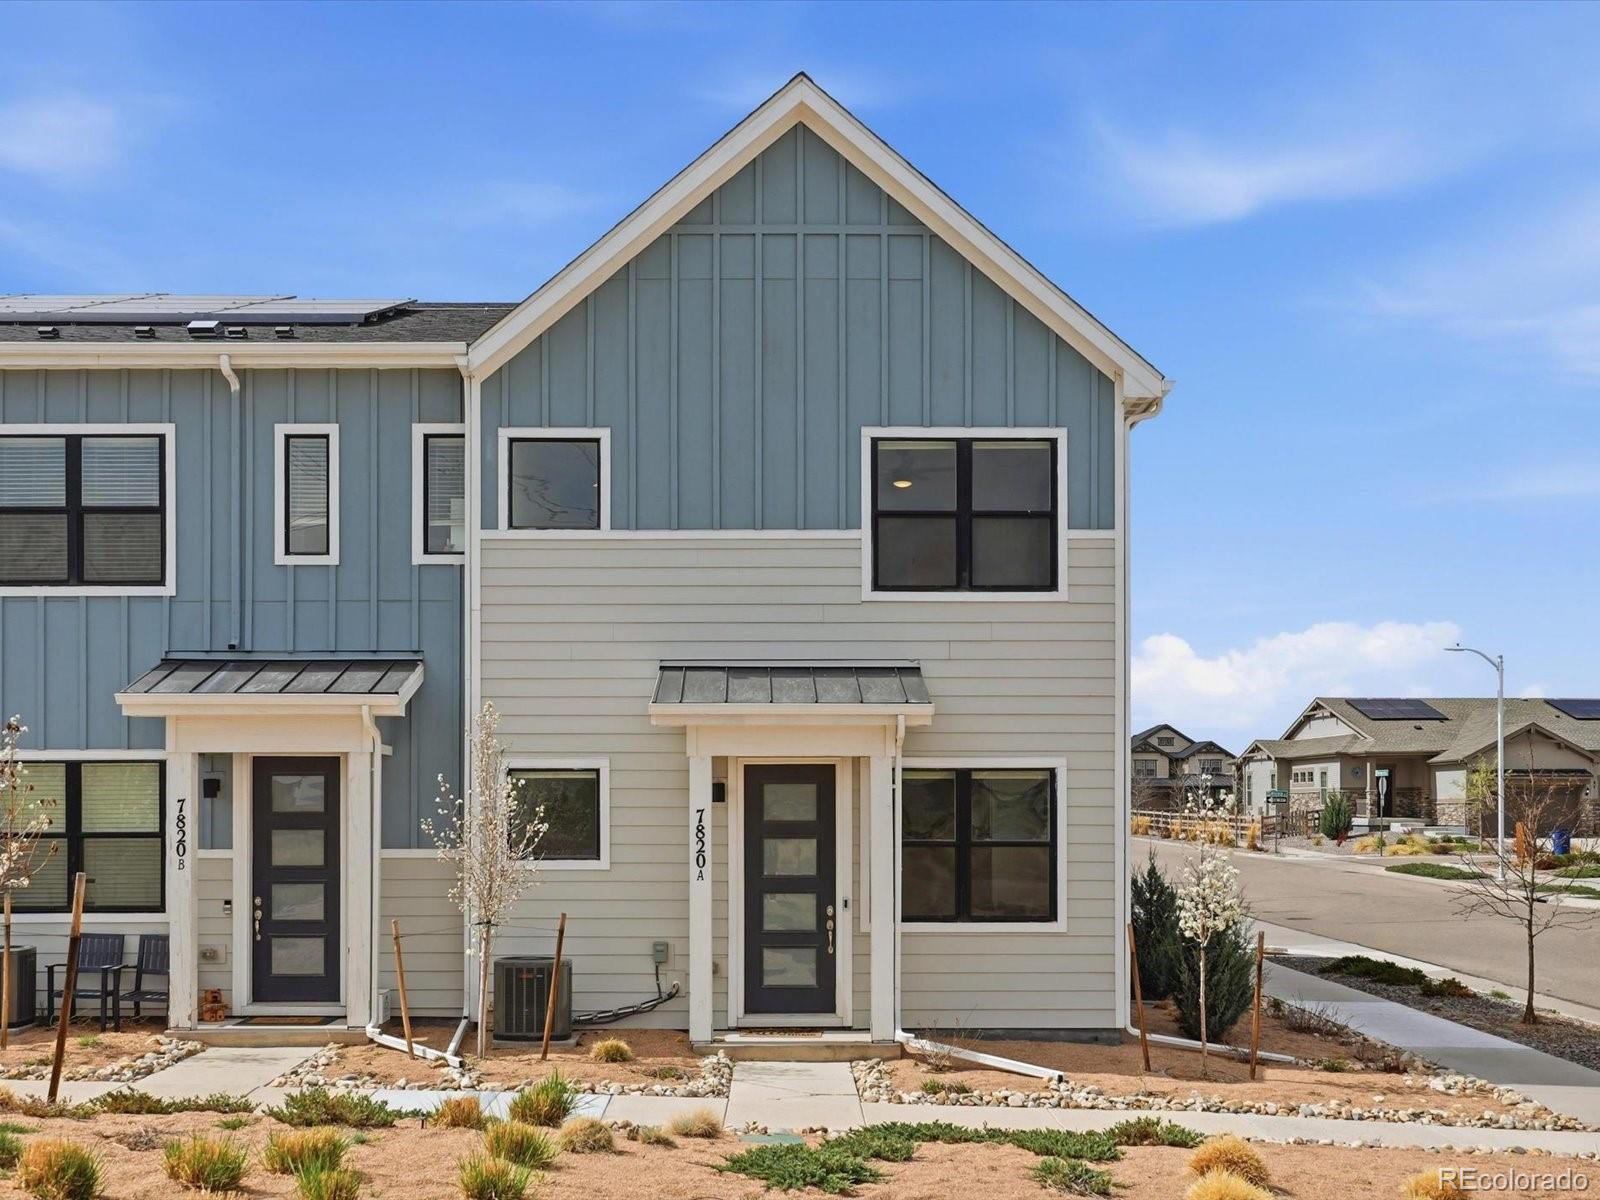
7820 Horsebrush Lane Unit A, Littleton, CO 80125
- $499,000
- 3
- BD
- 3
- BA
- 1,510
- SqFt




Courtesy of eXp Realty, LLC . dunnsellsdenver@gmail.com,720-445-1700
- List Price
- $499,000
- Status
- ACTIVE
- Days on Market
- 109
- MLS#
- 6336764
- Year Built
- 2022
- Bedrooms
- 3
- Bathrooms
- 3
- Full Baths
- 2
- Half Baths
- 1
- Living Area
- 1,510
- Subdivision
- Sterling Ranch
- Neighborhood
- Sterling Ranch
Property Description
Experience elevated living in this impeccably upgraded end-unit residence in the coveted Sterling Ranch community! This beautiful residence delivers a curated blend of design, technology, and luxe finishes. Bathed in natural light, the open-concept layout is both refined and inviting, anchored by a chef-inspired kitchen featuring KitchenAid appliances and seamless connectivity to the living and dining spaces. Smart home living is effortlessly integrated with fully automated window shades throughout the home, easily controlled and scheduled through an app, along with the added value of paid-off solar panels for enhanced energy efficiency. The 2-car attached garage is finished with a sleek epoxy-coated floor, adding both polish and durability. Upstairs, the primary suite serves as a true retreat, complemented by a five piece en-suite bath and generous closet space, while Two additional bedrooms offer flexibility for guests, a home office, or growing needs. This thoughtfully planned Sterling Ranch community features over 30 miles of scenic trails and more than 1,300 acres of preserved open space, creating a true extension of your backyard. Residents enjoy access to neighborhood parks, curated community events, and the Overlook Clubhouse—complete with a pool and fitness center. Ideally positioned near Chatfield and Roxborough State Parks, the area provides endless opportunities for hiking, biking, boating, and taking in Colorado’s iconic landscapes. With easy access to C-470 and a variety of nearby shopping and dining options, Sterling Ranch offers a rare balance of tranquility and connectivity to the greater Denver area. Sophisticated, turnkey, and ideally located—this home delivers on every level.
/u.realgeeks.media/you1stunity/DisenÞo_sin_tiìtulo.png.PNG)
Additional Information
- Amenities
- Clubhouse, Fitness Center, Park, Playground, Pool, Trail(s)
- Interior Features
- Ceiling Fan(s), Five Piece Bath, High Ceilings, Kitchen Island, Open Floorplan, Pantry, Primary Suite, Smart Window Coverings, Smoke Free, Walk-In Closet(s)
- Taxes
- $5,739
- HOA Fee
- $178
- HOA Includes
- Reserves, Maintenance Grounds, Recycling, Snow Removal, Trash
- Appliances
- Dishwasher, Disposal, Dryer, Microwave, Oven, Range, Range Hood, Refrigerator, Sump Pump, Tankless Water Heater, Washer
- Heating
- Forced Air, Passive Solar
- Air Conditioning
- Central Air
- Levels
- Two
- Roof
- Composition
- Garage Spaces
- 2
- School District
- Douglas RE-1
- Elementary School
- Roxborough
- Middle School
- Ranch View
- High School
- Thunderridge
Mortgage Calculator

The content relating to real estate for sale in this Web site comes in part from the Internet Data eXchange (“IDX”) program of METROLIST, INC., DBA RECOLORADO® Real estate listings held by brokers other than You 1st Realty - Unity are marked with the IDX Logo. This information is being provided for the consumers’ personal, non-commercial use and may not be used for any other purpose. All information subject to change and should be independently verified. IDX Terms and Conditions