14317 Double Dutch Loop, Parker, CO 80134
- $950,000
- 6
- BD
- 4
- BA
- 4,664
- SqFt




Courtesy of Coldwell Banker Realty 56 . 303-235-0400
- List Price
- $950,000
- Status
- ACTIVE
- Days on Market
- 58
- Price Change
- ▼ $49,000 1784148938
- MLS#
- 6276561
- Style
- Contemporary
- Year Built
- 2016
- Bedrooms
- 6
- Bathrooms
- 4
- Full Baths
- 2
- Half Baths
- 1
- Living Area
- 4,664
- Lot Size
- 7,449
- Acres
- 0.17
- Subdivision
- Stepping Stone
- Neighborhood
- Stepping Stone
Property Description
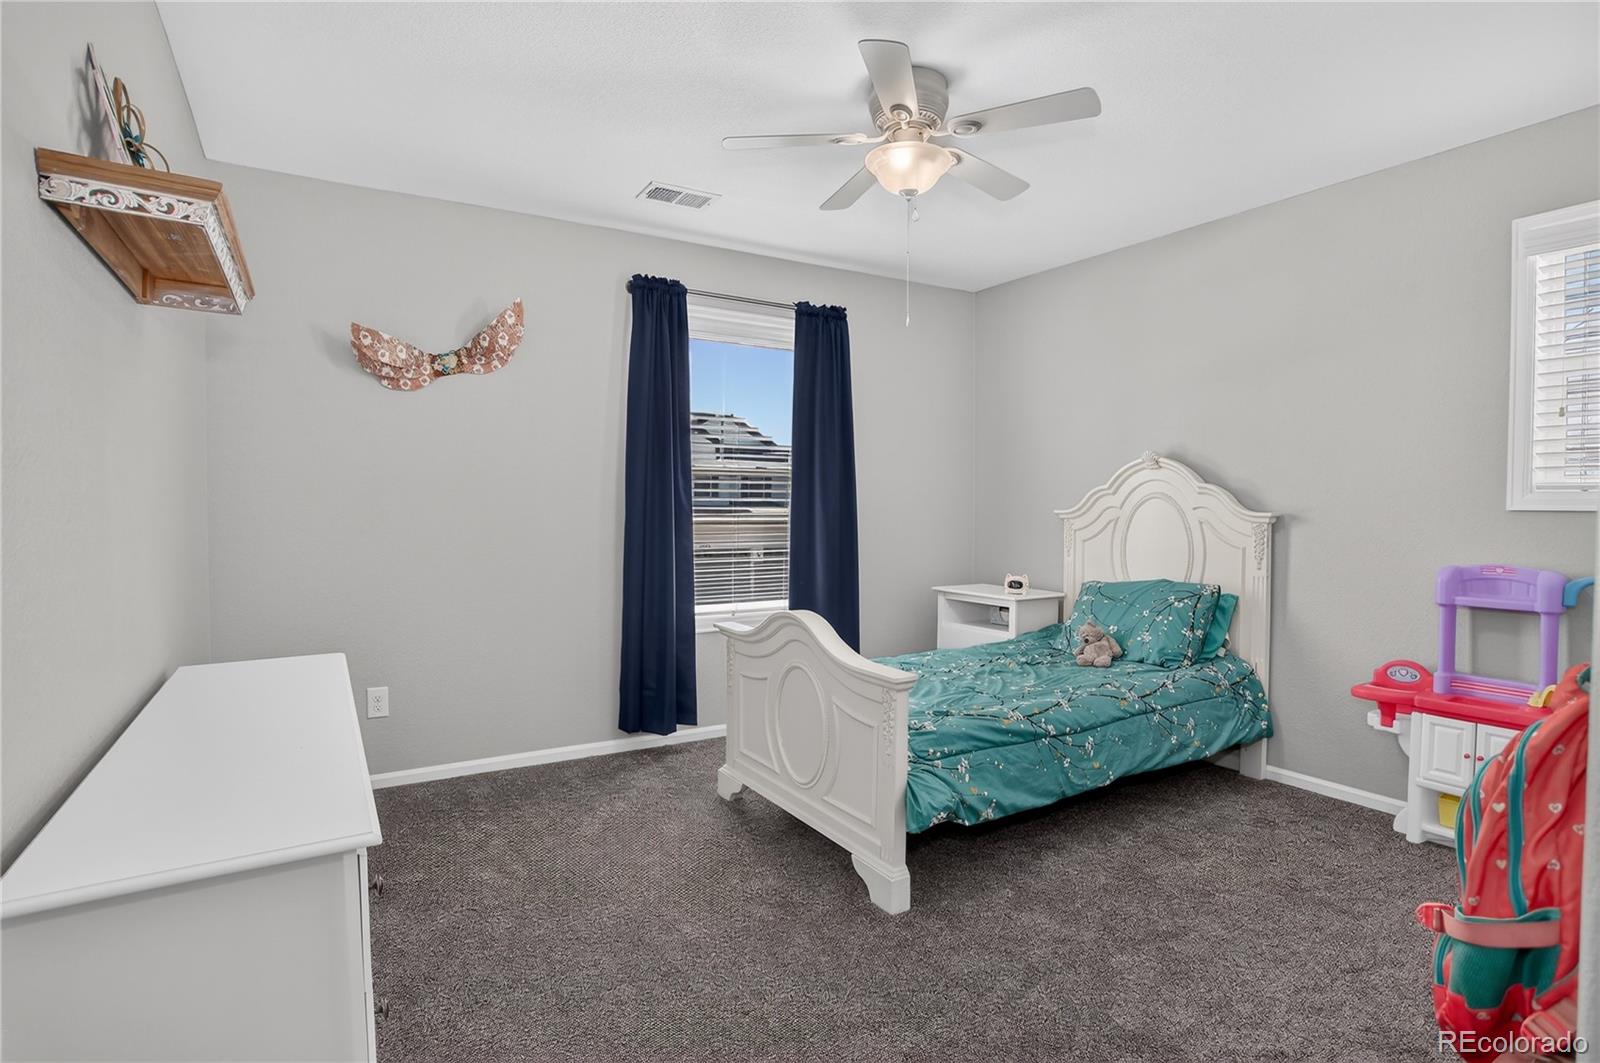
Assumable CONVENTIONAL 4.5% mortgage available! Welcome to this spacious & beautifully maintained 2-Story home w/finished basement, situated on a corner lot in the highly sought-after Stepping Stone community. Offering charming curb appeal that starts with Xeriscaped yard—designed for low maintenance & reduced water costs. This 6-bedroom, 4-bathroom home showcases pride of ownership throughout. Step inside where you will find a bright, open-concept kitchen & living area w/abundant recessed lighting & a cozy gas fireplace, perfect for entertaining. The informal dining area w/sliding door that opens to the back patio, creating an inviting indoor-outdoor connection. The gourmet kitchen stands out w/large island with Quartz countertops, breakfast bar, gas cooktop, double ovens, pendant lighting, & walk-in pantry. The butler’s pantry connects the kitchen to a formal dining room-perfect for hosting dinners. A versatile main-floor office easily functions as an additional bedroom. The powder bath completes the main level. Upstairs, you will find a spacious loft that creates a perfect second living space. The primary suite offers a relaxing retreat w/soaking tub, shower, double vanities, & large walk-in closet. There are 3 additional bedrooms on the upper level, full-size bathroom, laundry room w/sink and ample cabinet storage, and new carpet. The finished basement has a large rec/media room, an additional bedroom, bathroom, & plenty of storage. Step outside to enjoy the covered back patio & beautifully xeriscape backyard w/juniper trees, Rose of Sharon, lilac bushes, & artificial turf that is low maintenance & drought proof. Additional highlights include new exterior paint, 3-car garage w/ample storage, whole-home humidifier, water softener & filtration system, & dual-zone HVAC system w/Halo LED air purifiers for enhanced indoor air quality. Community is well known for its parks, trails, swimming pool, club house, & year-round events. 1-Year buyers home warranty!!
/u.realgeeks.media/you1stunity/DisenÞo_sin_tiìtulo.png.PNG)
Additional Information
- Amenities
- Clubhouse, Park, Playground, Pool, Trail(s)
- Interior Features
- Ceiling Fan(s), Eat-in Kitchen, Entrance Foyer, Five Piece Bath, High Ceilings, Kitchen Island, Open Floorplan, Pantry, Primary Suite, Quartz Counters, Radon Mitigation System, Smart Thermostat, Smoke Free, Walk-In Closet(s), Wired for Data
- Exterior Features
- Gas Valve, Lighting, Rain Gutters
- Taxes
- $8,150
- HOA Fee
- $148
- HOA Includes
- Recycling, Trash
- Property Description
- Contemporary
- Zoning
- SFR
- Appliances
- Cooktop, Dishwasher, Disposal, Double Oven, Gas Water Heater, Humidifier, Microwave, Refrigerator, Self Cleaning Oven, Sump Pump, Water Purifier, Water Softener
- Heating
- Forced Air, Natural Gas
- Air Conditioning
- Central Air
- Levels
- Two
- Roof
- Concrete
- Garage Spaces
- 3
- School District
- Douglas RE-1
- Elementary School
- Prairie Crossing
- Middle School
- Sierra
- High School
- Chaparral
Mortgage Calculator

The content relating to real estate for sale in this Web site comes in part from the Internet Data eXchange (“IDX”) program of METROLIST, INC., DBA RECOLORADO® Real estate listings held by brokers other than You 1st Realty - Unity are marked with the IDX Logo. This information is being provided for the consumers’ personal, non-commercial use and may not be used for any other purpose. All information subject to change and should be independently verified. IDX Terms and Conditions