Evergreen, CO 80439
- $1,697,500
- 5
- BD
- 4
- BA
- 4,104
- SqFt




Courtesy of LIV Sotheby's International Realty . deborah.simon@sothebysrealty.com,303-949-3449
- List Price
- $1,697,500
- Status
- ACTIVE
- Days on Market
- 36
- MLS#
- 6199885
- Style
- Mid-Century Modern, Mountain Contemporary
- Year Built
- 1976
- Bedrooms
- 5
- Bathrooms
- 4
- Full Baths
- 2
- Living Area
- 4,104
- Lot Size
- 50,530
- Acres
- 1.16
- Subdivision
- Hiwan
- Neighborhood
- Hiwan
Property Description
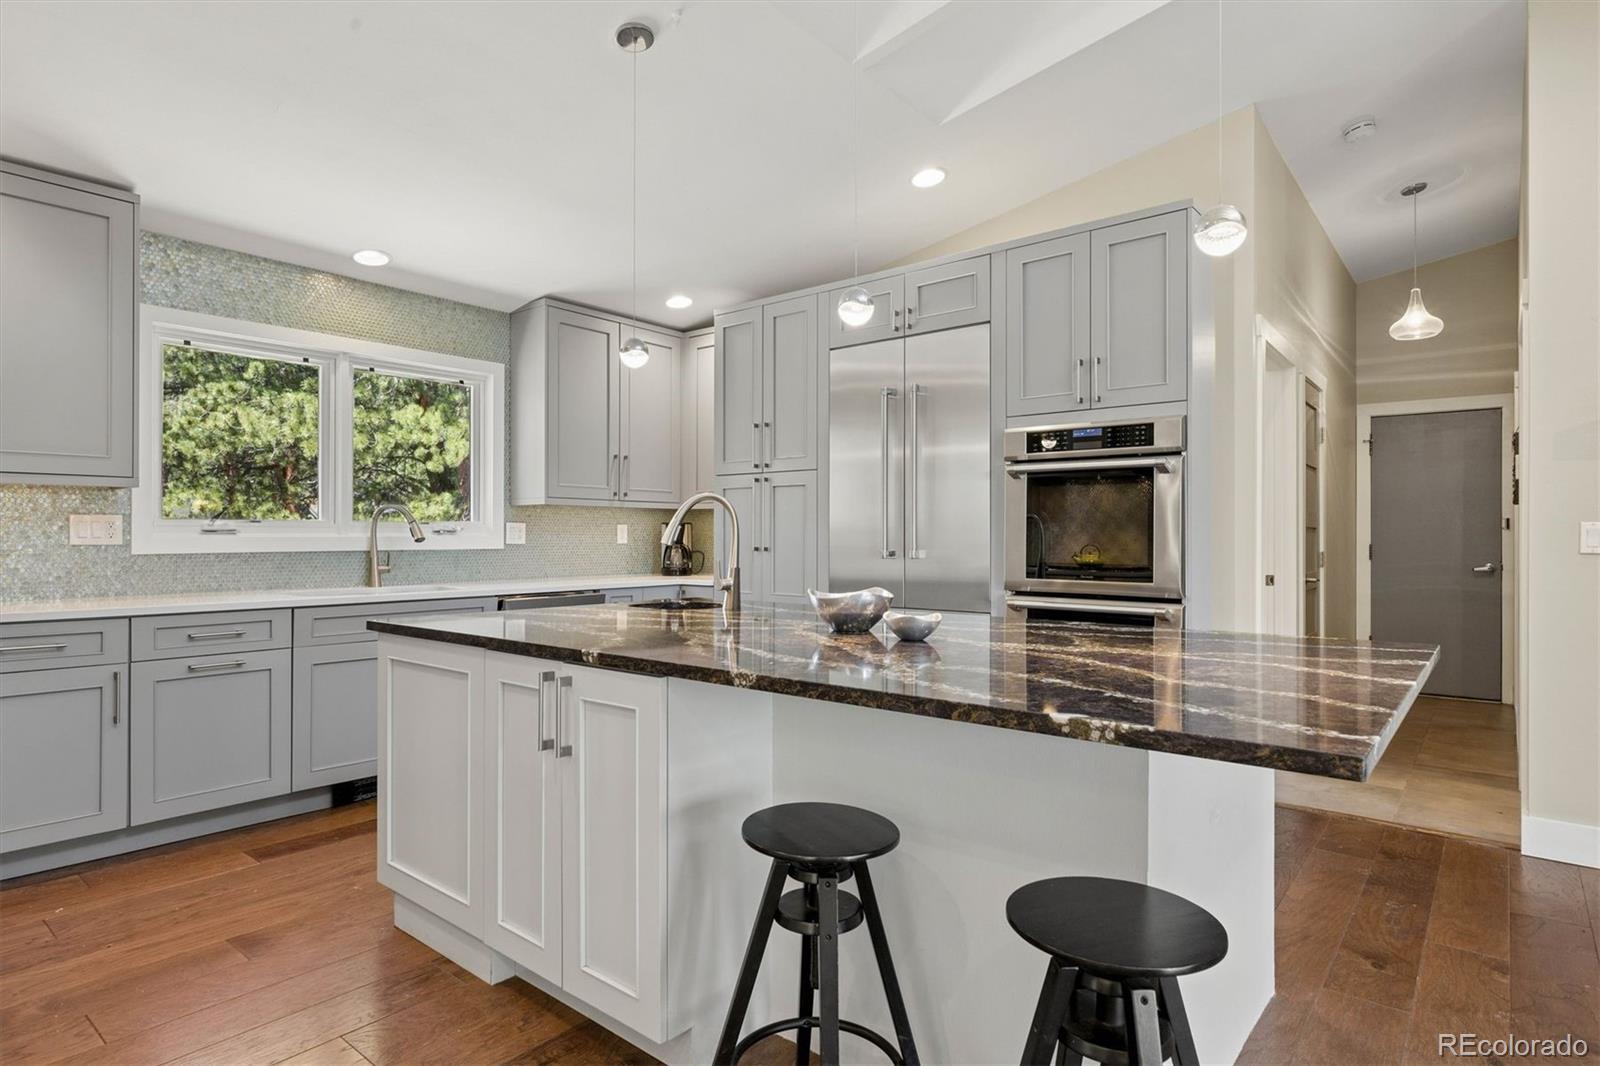
Designer renovations, tasteful accents, contemporary finishing with timeless architecture, distinguish this home from other Evergreen homes. Designed for entertaining, active lifestyles, and adaptive to life’s changing needs with a bright, open layout and main floor living. The primary suite has widened doorways and an accessible bath with a curbless shower. A lower-level private suite was added to accommodate extended guest stays or multi-generational needs. A custom kitchen equipped with built-in Thermador appliances is anchored by a limited-release Princetown quartz island by Cambria. Situated at the end of a quiet cul-de-sac, this rare, landscaped 1+ acre open lot pulls you in with over 1,600 square feet of outdoor living space with stunning views and active wildlife. The purposeful layout with updated finishes from floor to ceiling is welcoming and comfortable; expanded kitchen, four lush bathrooms, added secondary bedroom suite, updated laundry with self-venting washer, new flooring, doors, trim, recessed lighting and fixtures, and three (wood and gas) fireplaces. Outdoor benefits include a fenced side yard for pets, mitigation, and hardscaping. Tucked at the end of the well-established street with NO HOA! Just a walk or cart ride away from the renowned Hiwan Golf Club, or a bike ride to Elk Meadow, minutes from I-70, and on a bus route to top-rated schools. It's a quick trip to the slopes, easy travel to Denver, and plenty of local retail conveniences. This one brings together space, design, and lifestyle in a way that’s hard to find! Mountain living for every need.
/u.realgeeks.media/you1stunity/DisenÞo_sin_tiìtulo.png.PNG)
Additional Information
- Interior Features
- Built-in Features, Eat-in Kitchen, Entrance Foyer, High Ceilings, In-Law Floorplan, Kitchen Island, Open Floorplan, Primary Suite, Quartz Counters, Vaulted Ceiling(s), Walk-In Closet(s), Wet Bar
- Exterior Features
- Balcony, Dog Run, Private Yard, Rain Gutters
- Taxes
- $7,517
- Property Description
- Mid-Century Modern, Mountain Contemporary
- Zoning
- P-D
- Appliances
- Bar Fridge, Convection Oven, Dishwasher, Disposal, Double Oven, Dryer, Freezer, Microwave, Oven, Range, Range Hood, Refrigerator, Self Cleaning Oven, Washer
- Heating
- Baseboard, Hot Water
- Air Conditioning
- None
- Levels
- One
- Roof
- Composition
- Garage Spaces
- 2
- School District
- Jefferson County R-1
- Elementary School
- Bergen
- Middle School
- Evergreen
- High School
- Evergreen
- View
- Mountain(s)
Mortgage Calculator

The content relating to real estate for sale in this Web site comes in part from the Internet Data eXchange (“IDX”) program of METROLIST, INC., DBA RECOLORADO® Real estate listings held by brokers other than You 1st Realty - Unity are marked with the IDX Logo. This information is being provided for the consumers’ personal, non-commercial use and may not be used for any other purpose. All information subject to change and should be independently verified. IDX Terms and Conditions