10770 Claire Lane, Denver, CO 80234
- $549,000
- 7
- BD
- 3
- BA
- 2,383
- SqFt



Courtesy of Redfin Corporation . cynthia.munoz@redfin.com,720-987-4258
- List Price
- $549,000
- Status
- ACTIVE
- Days on Market
- 14
- MLS#
- 6100798
- Year Built
- 1962
- Bedrooms
- 7
- Bathrooms
- 3
- Full Baths
- 2
- Living Area
- 2,383
- Lot Size
- 9,600
- Acres
- 0.22
- Subdivision
- Northglenn
- Neighborhood
- Northglenn
Property Description
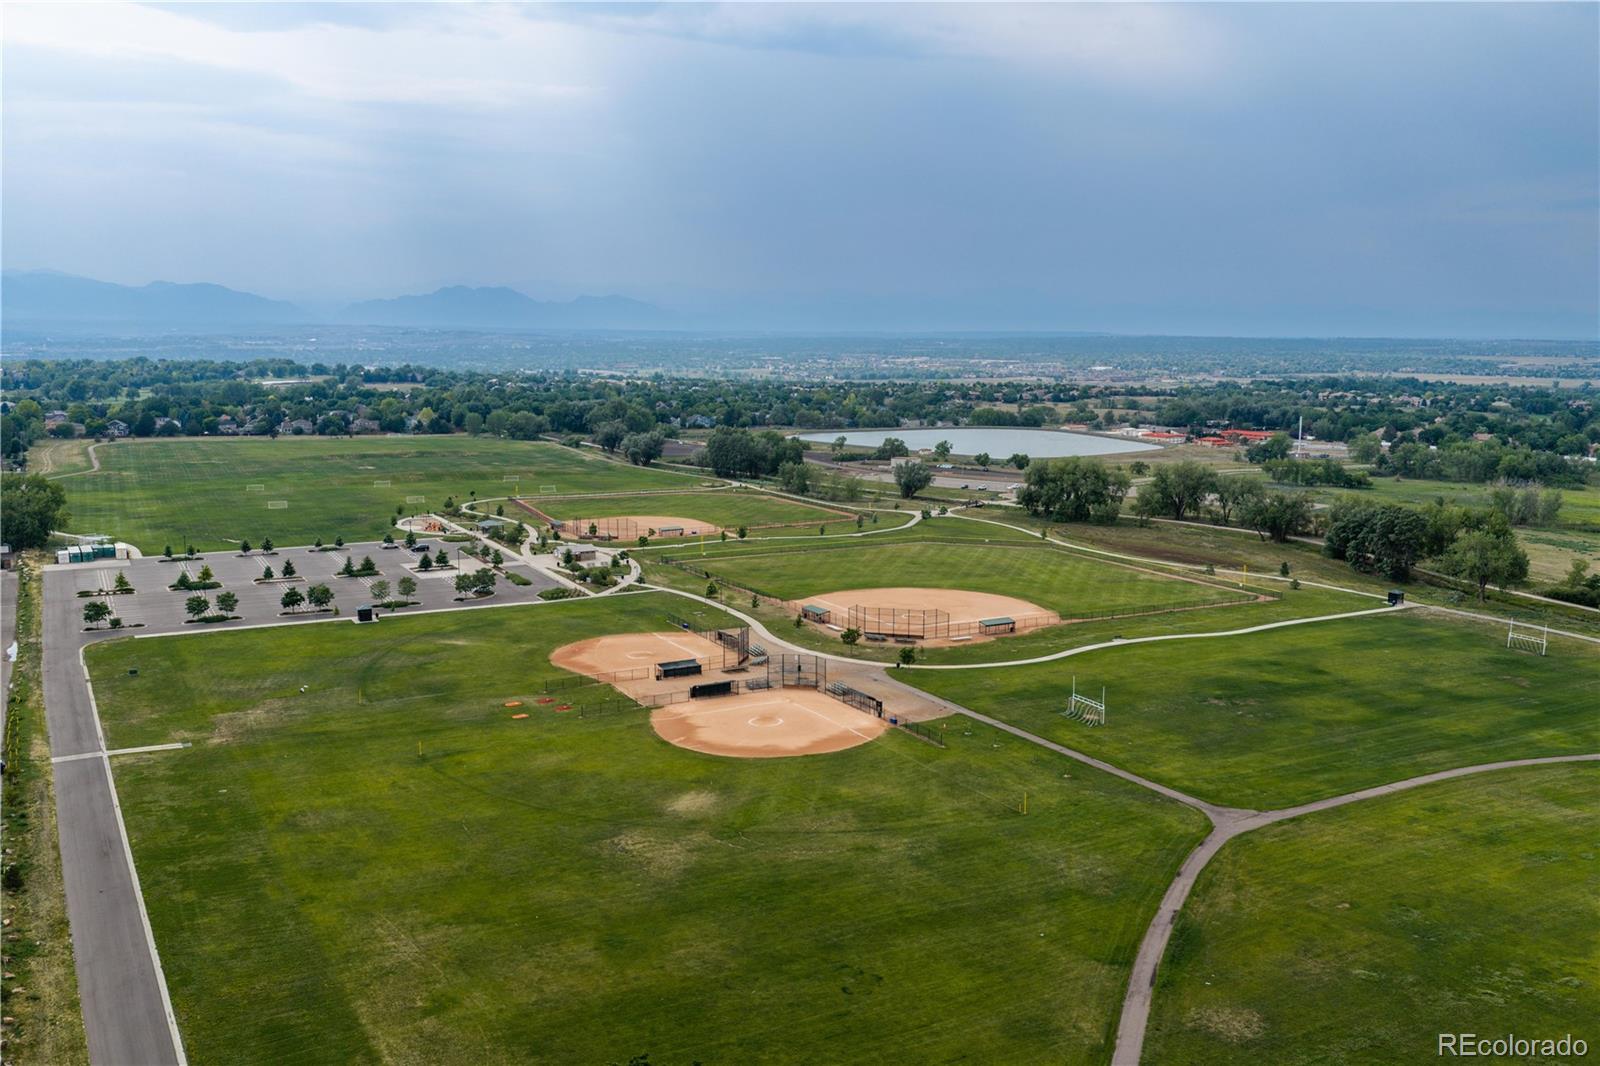
Welcome to this incredibly rare and massive 7-bedroom home in Northglenn, perfectly designed for multi-generational living or anyone needing unparalleled space! This impressive tri-level residence blends extensive square footage with modern updates, featuring upgraded new electrical, a reliable 7-year-old water heater, and the ultimate freedom of no HOA. A welcoming front living room greets you upon entry, flowing effortlessly into the beautifully remodeled kitchen complete with sleek granite countertops and updated cabinetry. Just off the kitchen, a bright dining area features sliding glass doors that open directly to the back patio. Down the hall, you will find two main-floor bedrooms, including a massive converted garage bedroom boasting soaring high ceilings, ideal for an oversized primary bedroom, alongside a beautifully updated full bathroom. The upper level of this spacious home hosts three more bright, comfortably sized bedrooms and a second fully remodeled bathroom. Moving to the lower level, you will discover two additional bedrooms, a stylishly updated 3/4 bathroom, and a dedicated laundry closet complete with a convenient utility sink. Outside, the private backyard and sunny patio offer the perfect setup for summer BBQs and outdoor relaxation. Situated in a wonderfully walkable neighborhood, this home is just minutes from numerous local parks, scenic trails, and provides quick, easy access to I-25 for an effortless commute anywhere in the metro area. This move-in-ready property is truly a rare find!
/u.realgeeks.media/you1stunity/DisenÞo_sin_tiìtulo.png.PNG)
Additional Information
- Interior Features
- Ceiling Fan(s), Granite Counters, In-Law Floorplan, Pantry
- Exterior Features
- Private Yard, Rain Gutters
- Taxes
- $4,287
- Appliances
- Dryer, Gas Water Heater, Microwave, Oven, Refrigerator, Washer
- Heating
- Forced Air
- Air Conditioning
- Central Air
- Levels
- Tri-Level
- Roof
- Shingle
- School District
- Adams 12 5 Star Schl
- Elementary School
- Westview
- Middle School
- Silver Hills
- High School
- Northglenn
Mortgage Calculator

The content relating to real estate for sale in this Web site comes in part from the Internet Data eXchange (“IDX”) program of METROLIST, INC., DBA RECOLORADO® Real estate listings held by brokers other than You 1st Realty - Unity are marked with the IDX Logo. This information is being provided for the consumers’ personal, non-commercial use and may not be used for any other purpose. All information subject to change and should be independently verified. IDX Terms and Conditions