5290 Raritan Way, Denver, CO 80221
- $650,000
- 3
- BD
- 3
- BA
- 1,885
- SqFt




Courtesy of Redfin Corporation . rey.armendariz@redfin.com,303-903-1222
- List Price
- $650,000
- Status
- ACTIVE UNDER CONTRACT
- Days on Market
- 102
- Price Change
- ▼ $25,000 1784919557
- MLS#
- 5931783
- Style
- Contemporary
- Year Built
- 2010
- Bedrooms
- 3
- Bathrooms
- 3
- Full Baths
- 2
- Half Baths
- 1
- Living Area
- 1,885
- Lot Size
- 10,264
- Acres
- 0.24
- Subdivision
- Tejon Heights
- Neighborhood
- Tejon Heights
Property Description
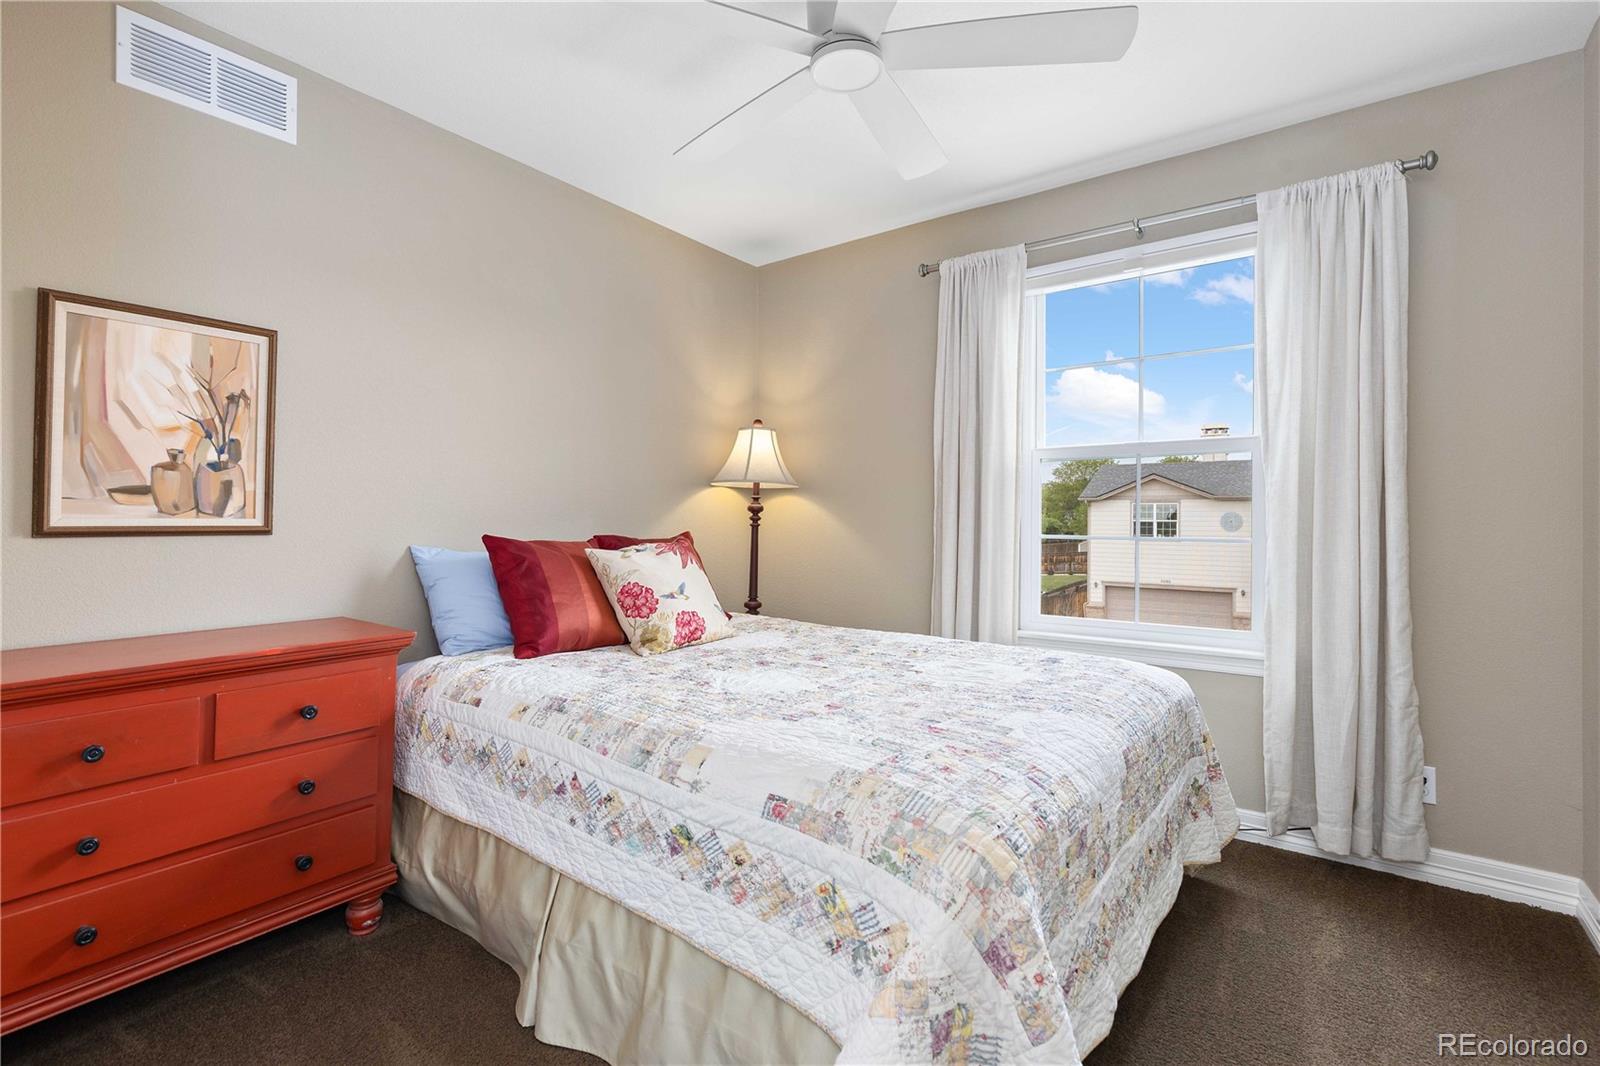
Looking for an oversized lot, great outdoor space with a beautiful garden? Look no further than this turnkey Berkeley gem! Tucked away in a quiet cul-de-sac community with friendly neighbors and exceptional access to downtown Denver, major highways, and the DCPA just 15 minutes away, this is the perfect place to call home. A charming front patio, mature shade tree, and beautiful landscaping create inviting curb appeal. Inside, designer paint colors and a cohesive aesthetic complement this thoughtfully updated two-story home. Rich hardwood floors span the main level, while built-in bookshelves and cabinetry add character and functionality to the living room. The chef's kitchen features ample white cabinetry, a gas range, pantry, center island, and generous prep space. Upstairs, a built-in desk provides an ideal work-from-home setup, while a versatile loft offers flexible living space or easily closed off for a 4th bedroom. Three bedrooms and convenient upper-level laundry complete the floor plan. The oversized primary suite features a large walk-in closet with custom shelving and a five-piece en-suite bath. The backyard is a true highlight, offering a stunning garden oasis with a park-like setting. Enjoy winding pathways, beautiful gardens, rose bushes, a gazebo with hammocks, lawn area, and an attractive storage shed. Extensive upgrades include water-wise xeriscaping, drip irrigation, flagstone pathways, dog-friendly fencing, and synthetic turf. Additional improvements include a newer roof, solar panel system, upgraded windows, tankless water heater, new kitchen appliances, updated window coverings, and ongoing landscape enhancements. Combining timeless charm, thoughtful updates, exceptional outdoor living, and a fantastic location. Buyer/Buyer's agent is responsible for verifying all information, measurements, schools, and HOA rules/fees/regulations.
/u.realgeeks.media/you1stunity/DisenÞo_sin_tiìtulo.png.PNG)
Additional Information
- Interior Features
- Built-in Features, Ceiling Fan(s), Entrance Foyer, Five Piece Bath, High Ceilings, High Speed Internet, Kitchen Island, Laminate Counters, Open Floorplan, Pantry, Primary Suite, Smart Thermostat, Smoke Free, Walk-In Closet(s)
- Exterior Features
- Garden, Gas Grill, Lighting, Private Yard, Rain Gutters, Smart Irrigation
- Taxes
- $4,992
- HOA Fee
- $300
- Property Description
- Contemporary
- Zoning
- R-1-C
- Appliances
- Dishwasher, Disposal, Dryer, Microwave, Range, Range Hood, Refrigerator, Self Cleaning Oven, Sump Pump, Tankless Water Heater, Washer
- Heating
- Forced Air, Natural Gas
- Air Conditioning
- Central Air
- Levels
- Two
- Roof
- Composition
- Garage Spaces
- 2
- School District
- Westminster Public Schools
- Elementary School
- Hodgkins
- Middle School
- Colorado Sports Leadership Academy
- High School
- Westminster
- View
- City
Mortgage Calculator

The content relating to real estate for sale in this Web site comes in part from the Internet Data eXchange (“IDX”) program of METROLIST, INC., DBA RECOLORADO® Real estate listings held by brokers other than You 1st Realty - Unity are marked with the IDX Logo. This information is being provided for the consumers’ personal, non-commercial use and may not be used for any other purpose. All information subject to change and should be independently verified. IDX Terms and Conditions