302 Cottonwood Drive, Evergreen, CO 80439
- $1,275,000
- 5
- BD
- 5
- BA
- 4,027
- SqFt




Courtesy of Redfin Corporation . dallas.dyer@redfin.com,720-990-1883
- List Price
- $1,275,000
- Status
- ACTIVE
- Days on Market
- 136
- Price Change
- ▼ $89,000 1788052990
- MLS#
- 5904744
- Year Built
- 1995
- Bedrooms
- 5
- Bathrooms
- 5
- Full Baths
- 2
- Half Baths
- 1
- Living Area
- 4,027
- Lot Size
- 117,612
- Acres
- 2.70
- Subdivision
- Evergreen West
- Neighborhood
- Evergreen West
Property Description
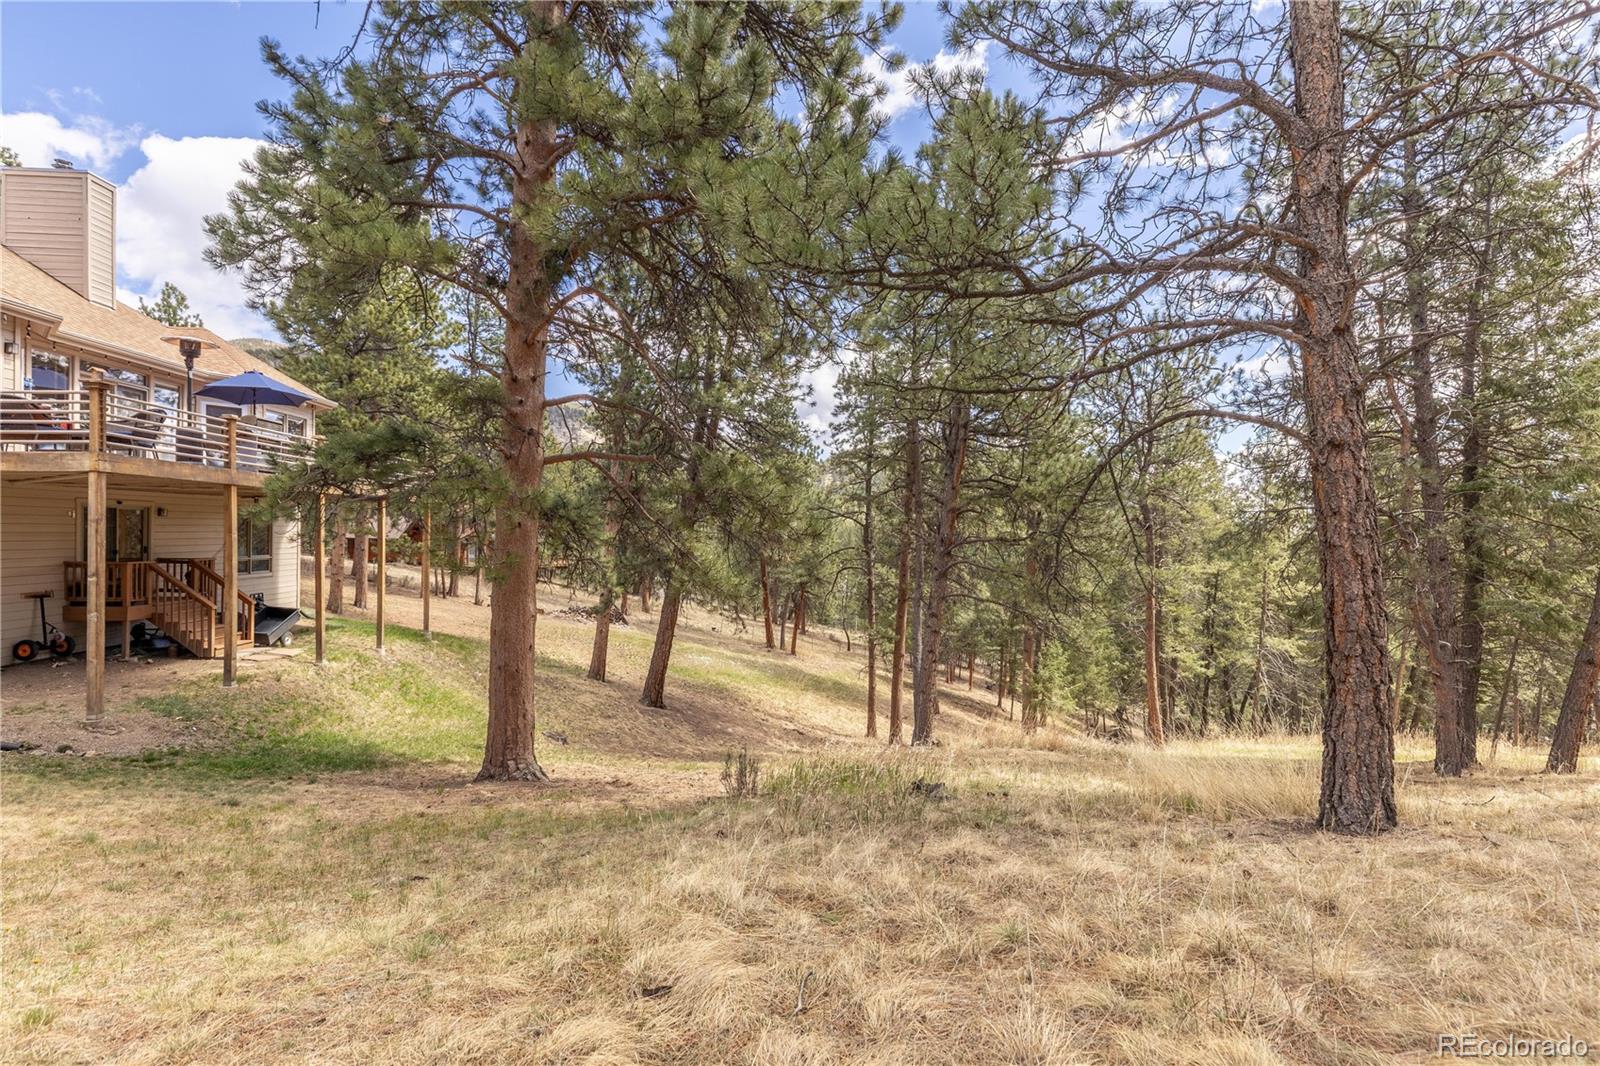
Tucked among mature pines in Evergreen, this refined mountain residence offers a rare combination of scale, functionality, and privacy. Vaulted ceilings and expansive windows draw in natural light and frame the surrounding landscape, while the main level flows seamlessly between the living room, dining area, and kitchen, anchored by a fireplace and clean architectural lines. The kitchen connects to a bright breakfast room and opens directly to the deck, creating an effortless indoor-outdoor living experience with space for dining, grilling, and relaxing in a peaceful, wooded setting. Thoughtfully laid out, the home features three distinct living areas that provide separation for entertaining, media, or quiet retreat while maintaining a cohesive feel throughout. With five bedrooms, a dedicated office, and a bonus room well-suited for a home gym, the floor plan supports both everyday living and evolving needs. The primary suite is generously scaled with large windows, treed views, and a well-appointed bath designed for comfort and function. The lower level expands the home with additional living space, including a sauna that creates a private setting for rest and recovery, 850 sqft of storage and shop area, and an additional 800 sqft crawl space equipped with a vapor barrier, offering exceptional utility and flexibility. Secondary bedrooms are well-proportioned and positioned for privacy, making them ideal for guests or extended stays. A three-car garage and extensive storage throughout add a layer of practicality, with ample space for gear, seasonal items, and more. Recent improvements include Class 4 impact-resistant shingles (2019) and a $20,000 Generac 26KW whole-home generator added in 2025, providing enhanced durability and reliability. Set on a fully fenced, treed lot with usable outdoor space and a spacious deck, the property offers privacy, natural beauty, and a true mountain setting, all within convenient reach of Evergreen Lake and local trail systems.
/u.realgeeks.media/you1stunity/DisenÞo_sin_tiìtulo.png.PNG)
Additional Information
- Interior Features
- Breakfast Bar, Eat-in Kitchen, Entrance Foyer, Five Piece Bath, High Ceilings, Jack & Jill Bathroom, Kitchen Island, Open Floorplan, Pantry, Primary Suite, Sauna, Smoke Free, Stone Counters, Vaulted Ceiling(s), Walk-In Closet(s)
- Exterior Features
- Dog Run, Lighting, Private Yard, Rain Gutters
- Taxes
- $5,689
- Zoning
- MR-1
- Appliances
- Dishwasher, Dryer, Microwave, Range, Range Hood, Refrigerator, Washer
- Heating
- Baseboard, Hot Water, Natural Gas, Radiant
- Air Conditioning
- None
- Levels
- Two
- Roof
- Composition
- Garage Spaces
- 3
- School District
- Clear Creek RE-1
- Elementary School
- King Murphy
- Middle School
- Clear Creek
- High School
- Clear Creek
- View
- Meadow, Mountain(s)
Mortgage Calculator

The content relating to real estate for sale in this Web site comes in part from the Internet Data eXchange (“IDX”) program of METROLIST, INC., DBA RECOLORADO® Real estate listings held by brokers other than You 1st Realty - Unity are marked with the IDX Logo. This information is being provided for the consumers’ personal, non-commercial use and may not be used for any other purpose. All information subject to change and should be independently verified. IDX Terms and Conditions