1055 S Josephine Street, Denver, CO 80209
- $3,100,000
- 5
- BD
- 6
- BA
- 5,397
- SqFt






Courtesy of Milehimodern . CRANSON@MILEHIMODERN.COM,303-881-9102
- List Price
- $3,100,000
- Status
- ACTIVE UNDER CONTRACT
- Days on Market
- 77
- MLS#
- 5769924
- Style
- Contemporary
- Year Built
- 2023
- Bedrooms
- 5
- Bathrooms
- 6
- Full Baths
- 4
- Half Baths
- 1
- Living Area
- 5,397
- Lot Size
- 6,160
- Acres
- 0.14
- Subdivision
- Bonnie Brae
- Neighborhood
- Bonnie Brae
Property Description
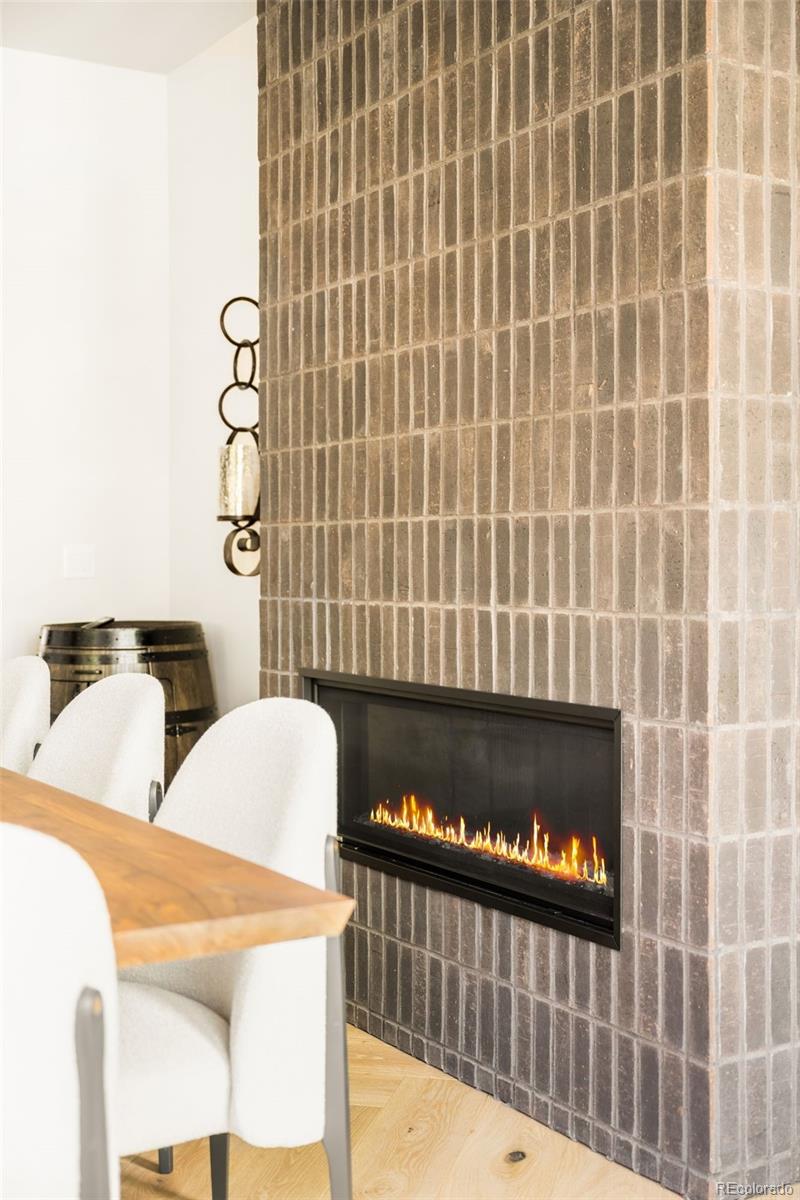
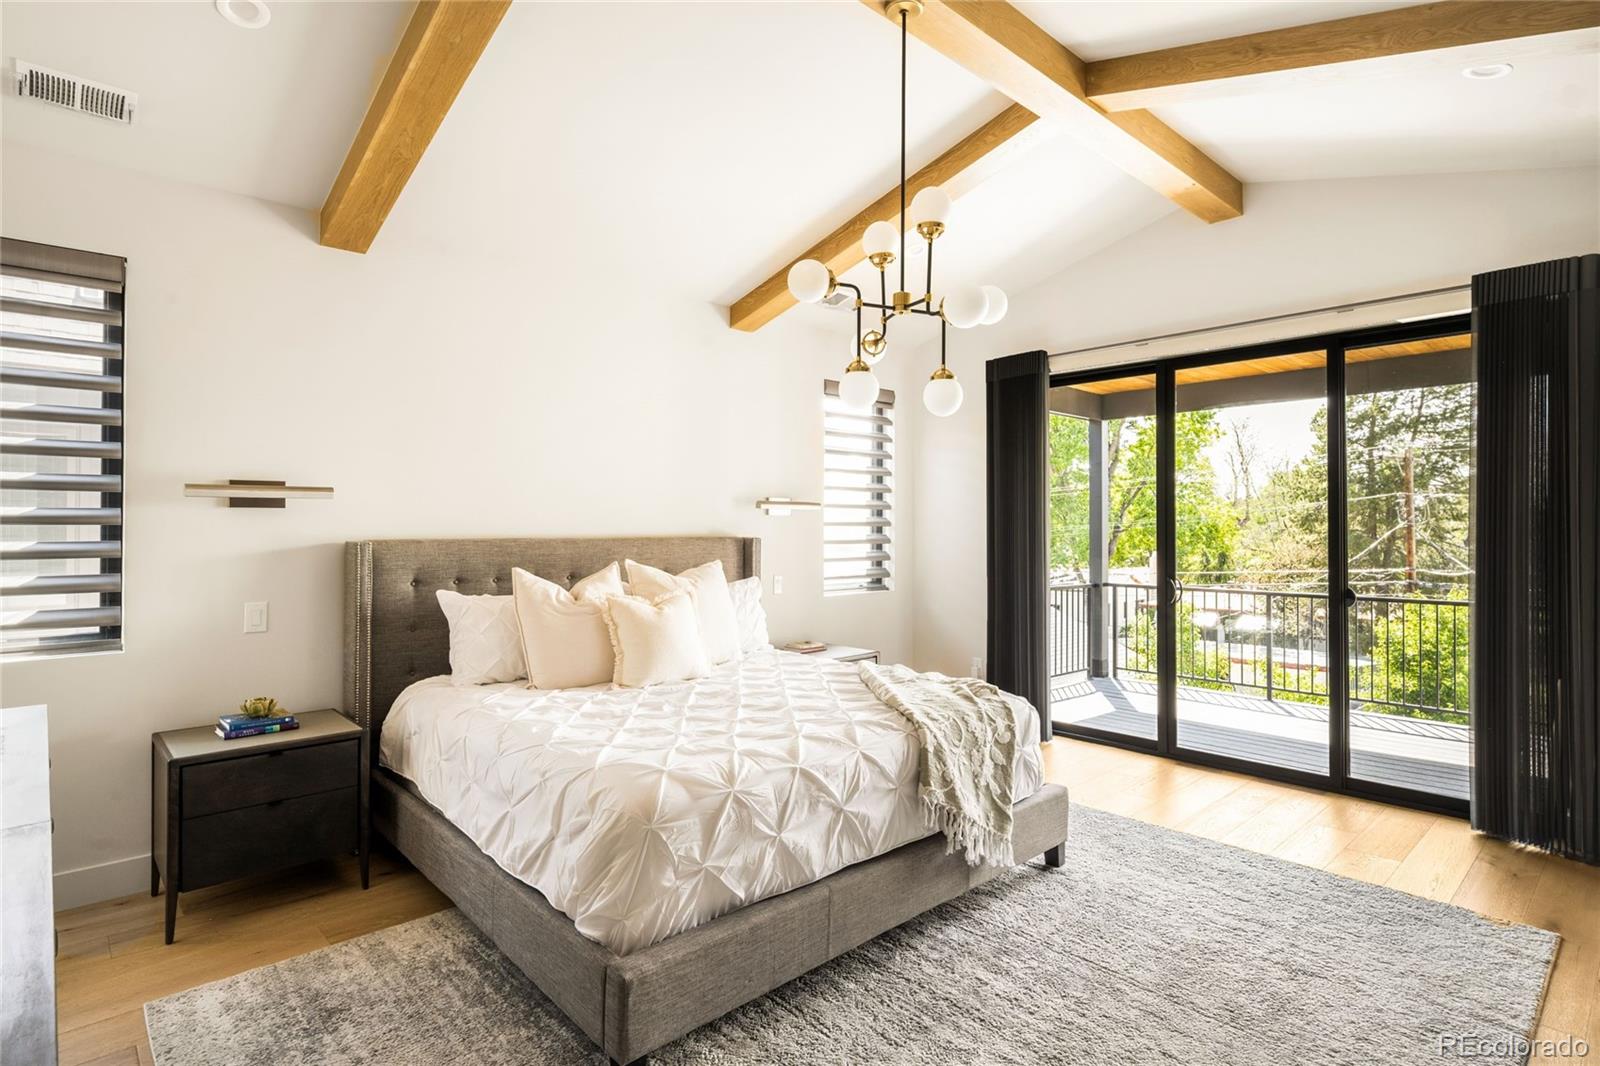
Constructed in 2023 by DEVEX, this exceptional Bonnie Brae residence masterfully balances contemporary sophistication with timeless warmth. Flooded with natural light, the meticulously maintained interiors feature rich wood flooring, striking designer lighting and seamless indoor-outdoor connectivity throughout. A statement fireplace anchors the elegant dining room upon entry, while a main-level office with floor-to-ceiling built-ins offers refined functionality. Designed for elevated entertaining, the chef’s kitchen showcases expansive quartz countertops, high-end appliances and a sunlit breakfast nook wrapped in windows. The adjacent great room opens effortlessly to the outdoor patio through a dramatic accordion door overlooking a turf backyard. Upstairs, the luxurious primary suite features vaulted ceilings, a fireplace and a spa-inspired bath with an oversized dual walk-in shower, soaking tub and a custom closet with laundry room access. The lower level offers exceptional versatility with a dedicated gym, spacious rec room, wet bar, wine cellar and two additional bedrooms. An oversized detached two-car garage completes this remarkable offering.
/u.realgeeks.media/you1stunity/DisenÞo_sin_tiìtulo.png.PNG)
Additional Information
- Interior Features
- Breakfast Bar, Built-in Features, Eat-in Kitchen, Entrance Foyer, Five Piece Bath, High Ceilings, Kitchen Island, Open Floorplan, Pantry, Primary Suite, Radon Mitigation System, Smart Thermostat, Vaulted Ceiling(s), Walk-In Closet(s), Wet Bar
- Exterior Features
- Balcony, Lighting
- Taxes
- $15,042
- Property Description
- Contemporary
- Zoning
- E-SU-DX
- Appliances
- Bar Fridge, Dishwasher, Disposal, Double Oven, Dryer, Microwave, Range, Range Hood, Refrigerator, Washer, Wine Cooler
- Heating
- Forced Air, Natural Gas
- Air Conditioning
- Central Air
- Levels
- Two
- Roof
- Composition
- Garage Spaces
- 2
- School District
- Denver 1
- Elementary School
- Cory
- Middle School
- Merrill
- High School
- South
Mortgage Calculator

The content relating to real estate for sale in this Web site comes in part from the Internet Data eXchange (“IDX”) program of METROLIST, INC., DBA RECOLORADO® Real estate listings held by brokers other than You 1st Realty - Unity are marked with the IDX Logo. This information is being provided for the consumers’ personal, non-commercial use and may not be used for any other purpose. All information subject to change and should be independently verified. IDX Terms and Conditions