5400 S Fulton Court, Englewood, CO 80111
- $3,000,000
- 6
- BD
- 8
- BA
- 7,484
- SqFt




Courtesy of LIV Sotheby's International Realty . adurham@livsothebysrealty.com,303-893-3200
- List Price
- $3,000,000
- Status
- ACTIVE UNDER CONTRACT
- Days on Market
- 15
- MLS#
- 5646097
- Style
- Tudor
- Year Built
- 1986
- Bedrooms
- 6
- Bathrooms
- 8
- Full Baths
- 1
- Half Baths
- 2
- Living Area
- 7,484
- Lot Size
- 23,479
- Acres
- 0.54
- Subdivision
- The Orchard
- Neighborhood
- The Orchard
Property Description
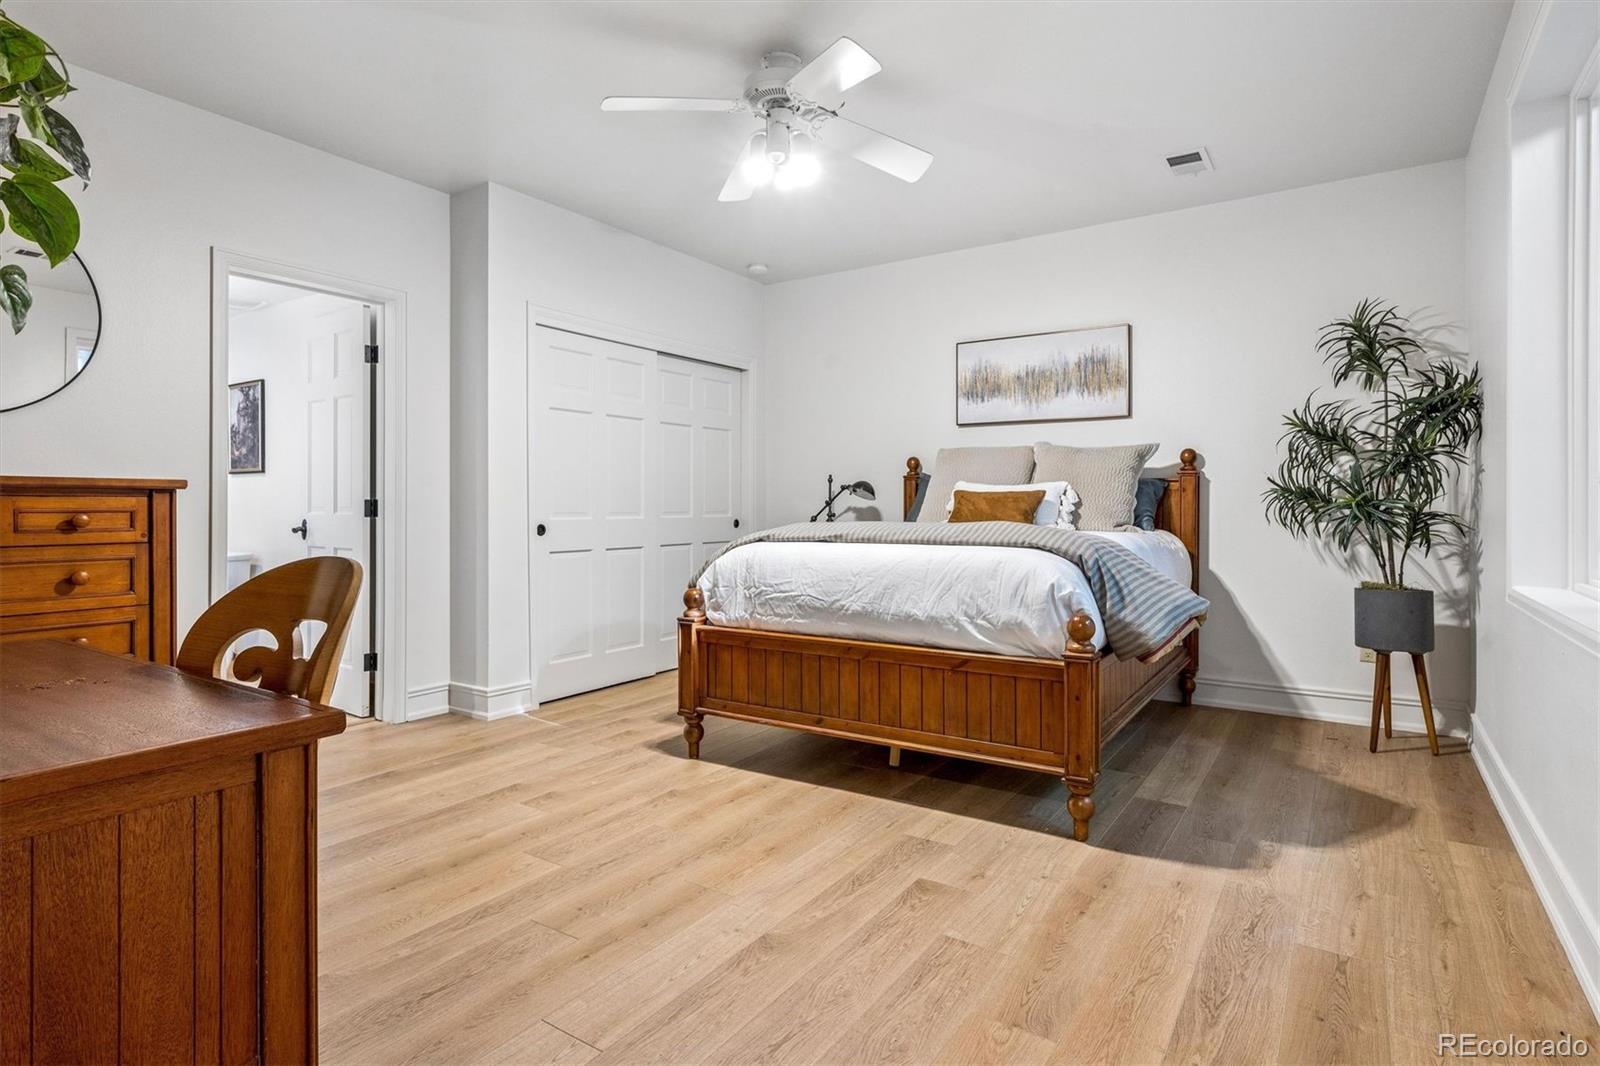
This Timeless Tudor blends architectural charm with an impressive array of custom features throughout. Gorgeous custom molding, a spacious living room/music room off the foyer, and two fireplaces set an elegant tone across the main level. The chef's kitchen shines with a butler's pantry to the dining room and a pass-through window for seamless indoor-outdoor flow, while French doors open to a covered patio. A two-story family room, spacious mudroom, and two home offices — one with a private patio and fireplace — complete the main floor. Upstairs, the primary suite offers a private retreat with a fireplace, massive built-in closet, dual vanities, steam shower, jacuzzi tub, and attached workout room. Three additional en-suite bedrooms, a laundry room, and built-in desks round out the level. The finished basement impresses with 10-foot ceilings, two en-suite bedrooms, a theater room with built-in bar, and an expansive gathering area for games and lounging. A seven-car garage with epoxy floors includes an oversized 4-car bay with built-ins, fridge, and heater, plus a second bay with ~15-ft ceilings, workbench storage, and a drop-down ladder to bonus space above. Outside, the beautifully landscaped backyard features a covered patio with heaters, gas fire pit, outdoor kitchen, and built-in eight-person hot tub — the ultimate setting for Colorado indoor-outdoor living.
/u.realgeeks.media/you1stunity/DisenÞo_sin_tiìtulo.png.PNG)
Additional Information
- Interior Features
- Audio/Video Controls, Eat-in Kitchen, Entrance Foyer, High Ceilings, Walk-In Closet(s)
- Exterior Features
- Fire Pit, Gas Grill, Spa/Hot Tub
- Taxes
- $15,458
- Property Description
- Tudor
- Appliances
- Bar Fridge, Dishwasher, Disposal, Dryer, Humidifier, Microwave, Oven, Range, Range Hood, Refrigerator, Washer
- Heating
- Forced Air
- Air Conditioning
- Central Air
- Levels
- Two
- Roof
- Other
- Garage Spaces
- 7
- School District
- Cherry Creek 5
- Elementary School
- Belleview
- Middle School
- Campus
- High School
- Cherry Creek
Mortgage Calculator

The content relating to real estate for sale in this Web site comes in part from the Internet Data eXchange (“IDX”) program of METROLIST, INC., DBA RECOLORADO® Real estate listings held by brokers other than You 1st Realty - Unity are marked with the IDX Logo. This information is being provided for the consumers’ personal, non-commercial use and may not be used for any other purpose. All information subject to change and should be independently verified. IDX Terms and Conditions