148 S Locust Street, Denver, CO 80224
- $1,150,000
- 4
- BD
- 4
- BA
- 2,749
- SqFt




Courtesy of Compass - Denver . miahelmshomes@gmail.com,650-207-1613
- List Price
- $1,150,000
- Status
- ACTIVE
- Days on Market
- 43
- MLS#
- 5564605
- Year Built
- 1996
- Bedrooms
- 4
- Bathrooms
- 4
- Full Baths
- 2
- Half Baths
- 1
- Living Area
- 2,749
- Lot Size
- 1,651
- Acres
- 0.04
- Subdivision
- Eastern Capitol Hill
- Neighborhood
- Eastern Capitol Hill
Property Description
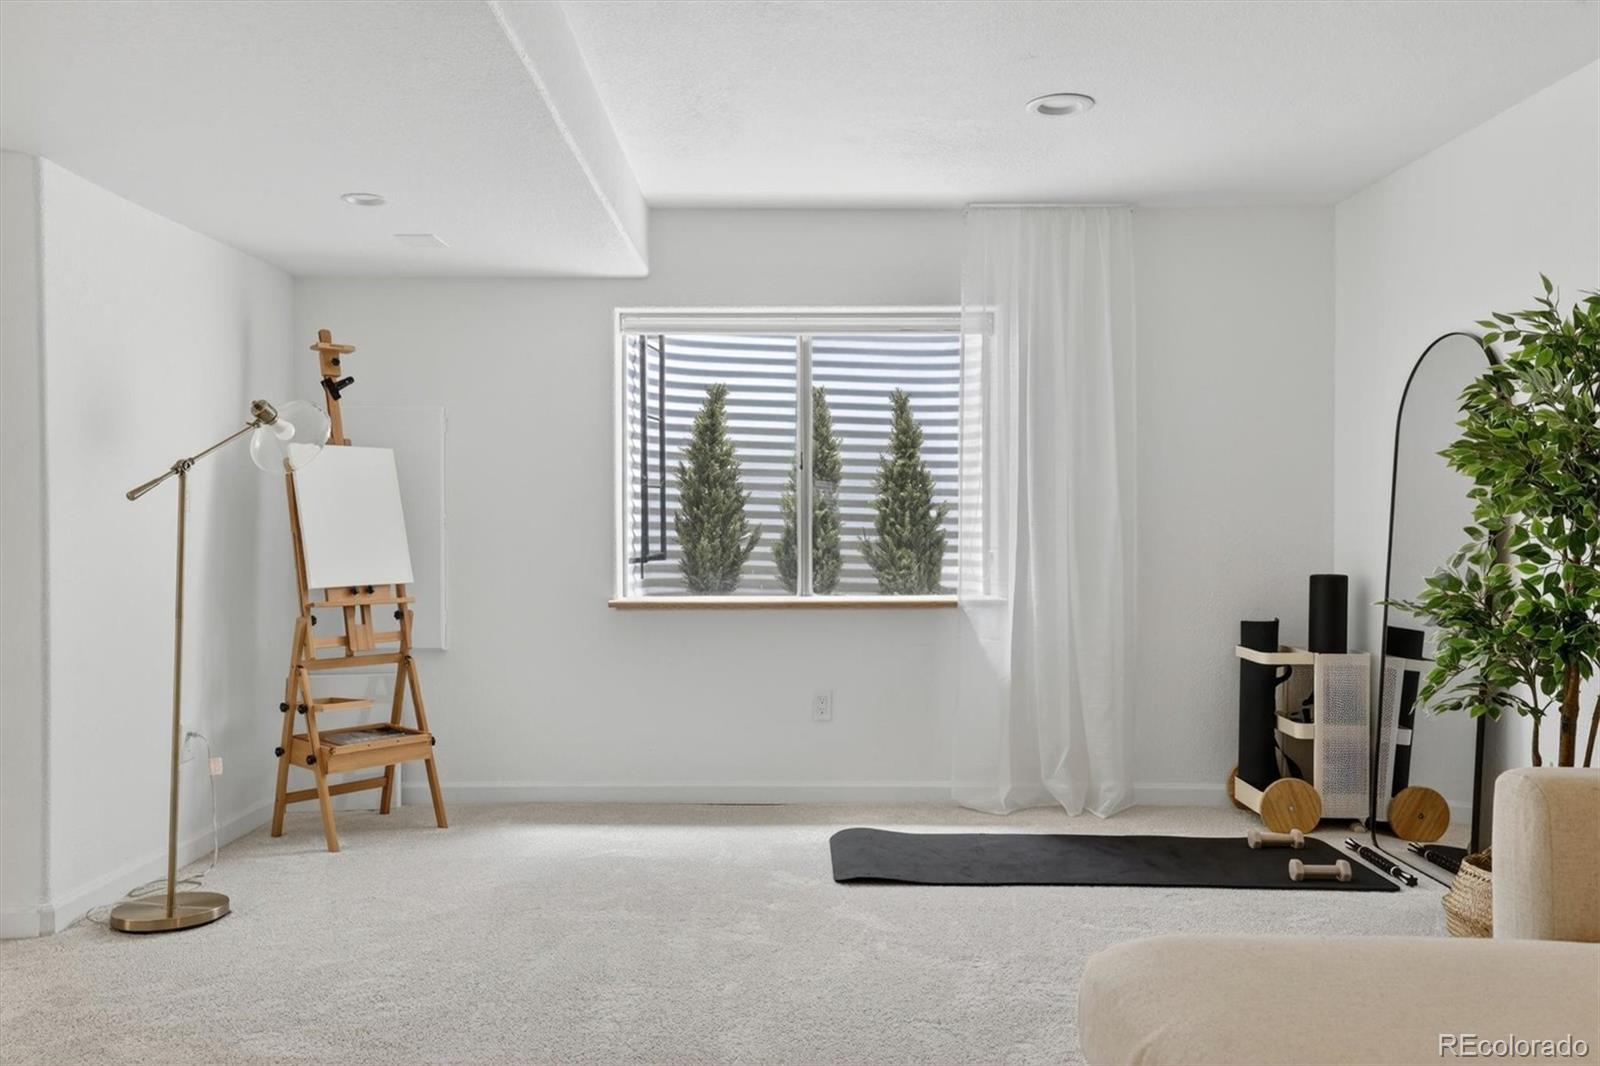
Tucked directly across from Crestmoor Park, this fully renovated light-filled townhome blends timeless design with elevated modern living in one of Denver’s most sought-after neighborhoods. Thoughtfully updated from top to bottom, the home features a highly functional floor plan with three bedrooms upstairs, and an additional bedroom in the basement, a rare layout for townhomes in the area. Natural Canadian oak hardwood floors, lime wash walls, and expansive windows create a warm, bright atmosphere throughout. The kitchen was designed with both beauty and function in mind, showcasing Monogram built-in appliances including a separate steam oven, European-style cabinetry, and striking Taj Mahal quartzite countertops with waterfall edge and full slab backsplash. The adjacent family room is anchored by a custom travertine fireplace surround designed by Denise McGaha, built-in shelving, and a Samsung Frame TV, creating an inviting everyday living space. Upstairs, the primary suite offers a luxurious retreat with heated Italian porcelain tile floors, a custom vanity with Brizo fixtures, Hanstone Drift quartz surfaces, an electric fireplace, Toto washlet, and an oversized walk-in shower with ultra-clear glass enclosure. Secondary bathrooms have also been beautifully updated with custom cabinetry, quartz countertops, heated floors, and designer finishes throughout. Additional highlights include a private courtyard with travertine tile, wood beams, and outdoor TV, a fully insulated office with mini split system and heated cork flooring, dual-zone HVAC with whole-home air purifier and humidifier, solar panels, Tesla charger, new roof, new plumbing, and a new 200-amp electrical panel. Every detail of this home has been intentionally curated for comfort, efficiency, and effortless style in an unbeatable Crestmoor location.
/u.realgeeks.media/you1stunity/DisenÞo_sin_tiìtulo.png.PNG)
Additional Information
- Interior Features
- Breakfast Bar, Built-in Features, Ceiling Fan(s), Eat-in Kitchen, Entrance Foyer, Five Piece Bath, High Ceilings, High Speed Internet, Kitchen Island, Open Floorplan, Pantry, Primary Suite, Quartz Counters, Smart Thermostat, Smoke Free, Solid Surface Counters, Stone Counters, Vaulted Ceiling(s), Walk-In Closet(s)
- Exterior Features
- Balcony
- Taxes
- $4,271
- HOA Fee
- $535
- HOA Includes
- Insurance, Maintenance Grounds, Maintenance Structure, Sewer, Snow Removal, Trash
- Zoning
- R-2-A
- Appliances
- Dishwasher, Disposal, Dryer, Microwave, Oven, Range, Range Hood, Refrigerator, Tankless Water Heater, Washer
- Heating
- Forced Air, Natural Gas
- Air Conditioning
- Central Air
- Levels
- Two
- Roof
- Shingle
- Garage Spaces
- 2
- School District
- Denver 1
- Elementary School
- Carson
- Middle School
- Hill
- High School
- George Washington
Mortgage Calculator

The content relating to real estate for sale in this Web site comes in part from the Internet Data eXchange (“IDX”) program of METROLIST, INC., DBA RECOLORADO® Real estate listings held by brokers other than You 1st Realty - Unity are marked with the IDX Logo. This information is being provided for the consumers’ personal, non-commercial use and may not be used for any other purpose. All information subject to change and should be independently verified. IDX Terms and Conditions