2100 16th Street Unit 509, Denver, CO 80202
- $1,825,000
- 3
- BD
- 3
- BA
- 3,270
- SqFt




Courtesy of Keller Williams DTC . kelly@benkinneyteam.com,303-917-4469
- List Price
- $1,825,000
- Status
- ACTIVE
- Days on Market
- 116
- Price Change
- ▼ $50,000 1786142139
- MLS#
- 5560493
- Style
- Contemporary, Loft, Urban Contemporary
- Year Built
- 2000
- Bedrooms
- 3
- Bathrooms
- 3
- Full Baths
- 2
- Half Baths
- 1
- Living Area
- 3,270
- Lot Size
- 22,651
- Acres
- 0.52
- Subdivision
- Riverfront Park
- Neighborhood
- Riverfront Park
- Building Name
- Promenade Lofts
Property Description
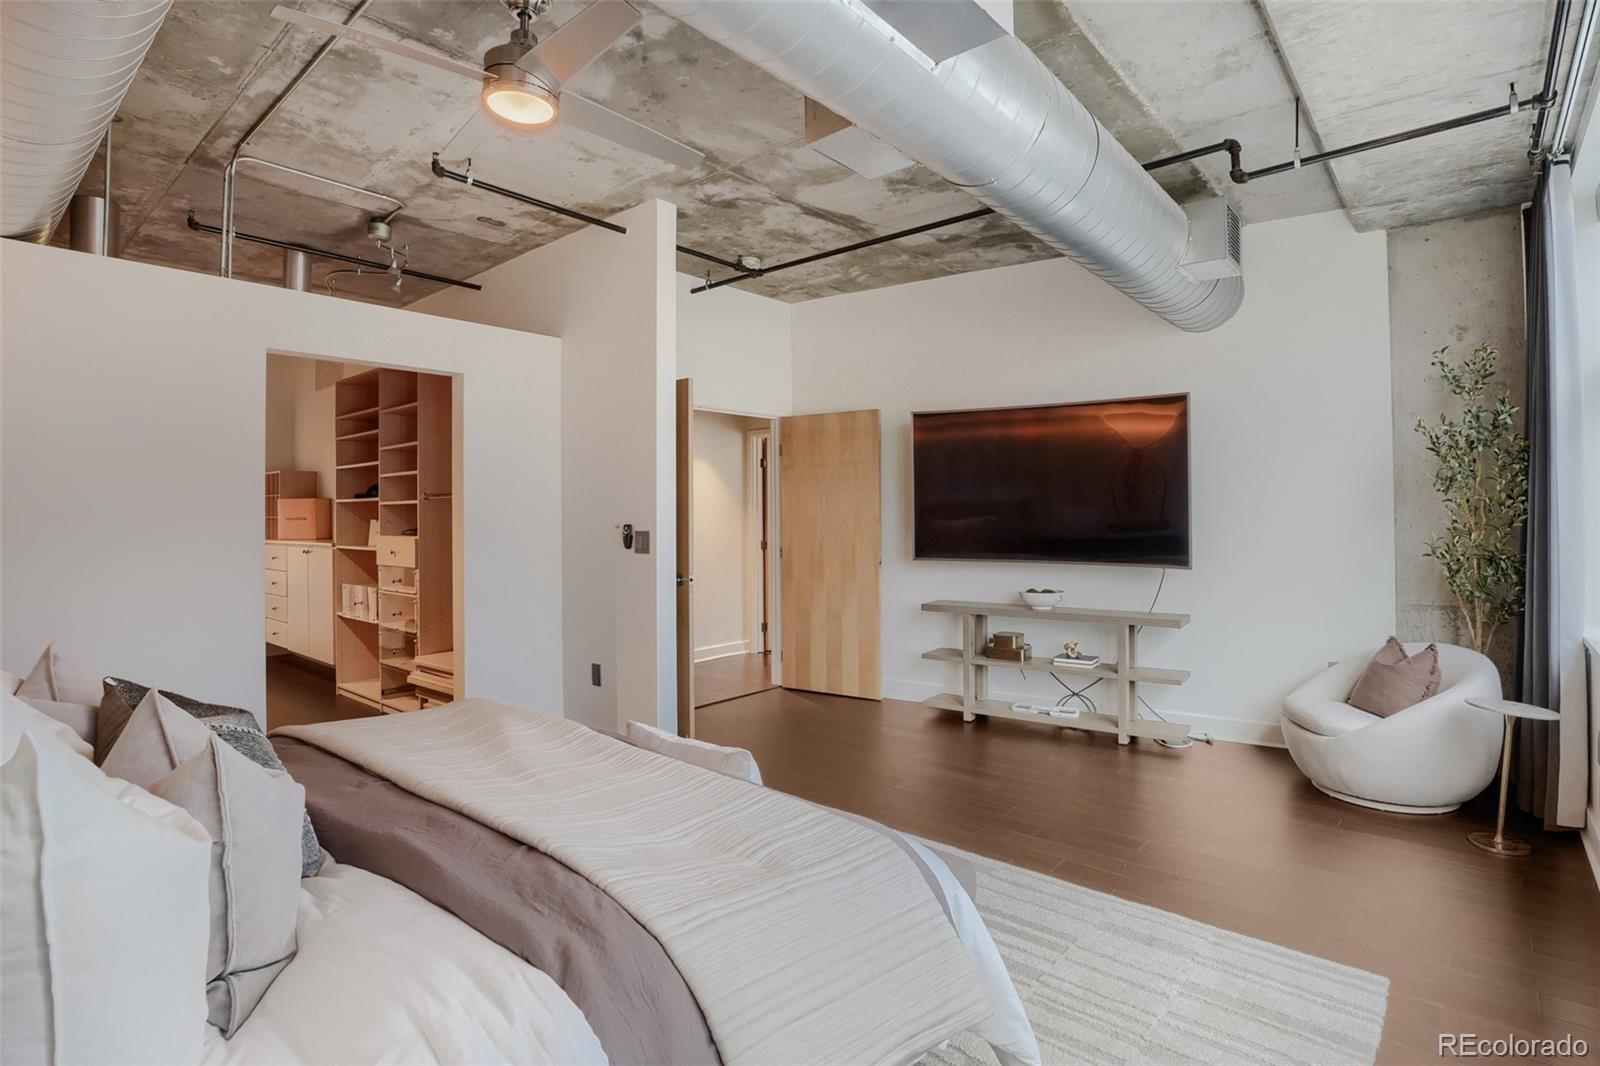
Exceptional in both scale and location, this thoughtfully updated corner residence offers 3,270 square feet of refined living in the heart of Riverfront Park. Sweeping views of the downtown skyline, Commons Park, and the Millennium Bridge provide a stunning backdrop for expansive living spaces designed for both effortless entertaining and comfortable everyday living. The open floor plan seamlessly connects the living, dining, and kitchen areas, while two private balconies extend the living space outdoors. The crescent-shaped balcony features a natural gas Weber grill—a rare downtown amenity included with the home. The thoughtfully designed kitchen offers double ovens, dual dishwashers, a gas cooktop, abundant cabinetry, and a generous walk-in pantry. The private primary suite features a beautifully remodeled spa-inspired bath and an expansive custom walk-in closet. Two additional bedrooms, one currently configured as a study, provide exceptional flexibility for guests, a home office, or additional living space. Thoughtful updates throughout include a dedicated mudroom with a separate entry, a custom built-in wine display, fresh interior paint, and extensive custom storage designed to maximize both functionality and organization. Additional highlights include two side-by-side secured underground parking spaces, a private storage unit, and the convenience of full-service living in one of Denver's most sought-after neighborhoods. Just outside your door, enjoy immediate access to Commons Park, Union Station, award-winning restaurants, boutique shopping, and miles of walking and biking trails. Combining exceptional space, thoughtful updates, and an unbeatable location, this is a rare opportunity to own one of Riverfront Park's most distinctive residences.
/u.realgeeks.media/you1stunity/DisenÞo_sin_tiìtulo.png.PNG)
Additional Information
- Amenities
- Bike Storage, Concierge, Elevator(s), On Site Management, Parking, Security, Storage
- Interior Features
- Audio/Video Controls, Five Piece Bath, Granite Counters, High Ceilings, High Speed Internet, Kitchen Island, No Stairs, Open Floorplan, Pantry, Primary Suite, Radon Mitigation System, Smart Light(s), Smart Thermostat, Smart Window Coverings, Smoke Free, Vaulted Ceiling(s), Walk-In Closet(s), Wired for Data
- Exterior Features
- Balcony, Gas Grill, Gas Valve
- Taxes
- $11,930
- HOA Fee
- $2,100
- HOA Includes
- Reserves, Exterior Maintenance w/out Roof, Insurance, Maintenance Grounds, Maintenance Structure, Recycling, Security, Sewer, Snow Removal, Trash
- Pets Allowed
- Cats OK, Dogs OK
- Building Name
- Promenade Lofts
- Property Description
- Contemporary, Loft, Urban Contemporary
- Zoning
- PUD
- Appliances
- Dishwasher, Disposal, Double Oven, Down Draft, Dryer, Microwave, Range, Range Hood, Refrigerator, Washer, Wine Cooler
- Heating
- Forced Air
- Air Conditioning
- Central Air
- Levels
- One
- Roof
- Tar/Gravel
- Garage Spaces
- 2
- School District
- Denver 1
- Elementary School
- Greenlee
- Middle School
- Kepner
- High School
- West
Mortgage Calculator

The content relating to real estate for sale in this Web site comes in part from the Internet Data eXchange (“IDX”) program of METROLIST, INC., DBA RECOLORADO® Real estate listings held by brokers other than You 1st Realty - Unity are marked with the IDX Logo. This information is being provided for the consumers’ personal, non-commercial use and may not be used for any other purpose. All information subject to change and should be independently verified. IDX Terms and Conditions