8752 E Amherst Drive Unit B, Denver, CO 80231
- $399,000
- 3
- BD
- 3
- BA
- 1,312
- SqFt




Courtesy of LPT Realty . adrienne@aherzogrealty.com,303-597-8720
- List Price
- $399,000
- Status
- ACTIVE UNDER CONTRACT
- Days on Market
- 80
- Price Change
- ▼ $11,000 1782078325
- MLS#
- 5530486
- Year Built
- 1980
- Bedrooms
- 3
- Bathrooms
- 3
- Full Baths
- 2
- Half Baths
- 1
- Living Area
- 1,312
- Subdivision
- Cherry Creek Meadows
- Neighborhood
- Cherry Creek Meadows
Property Description
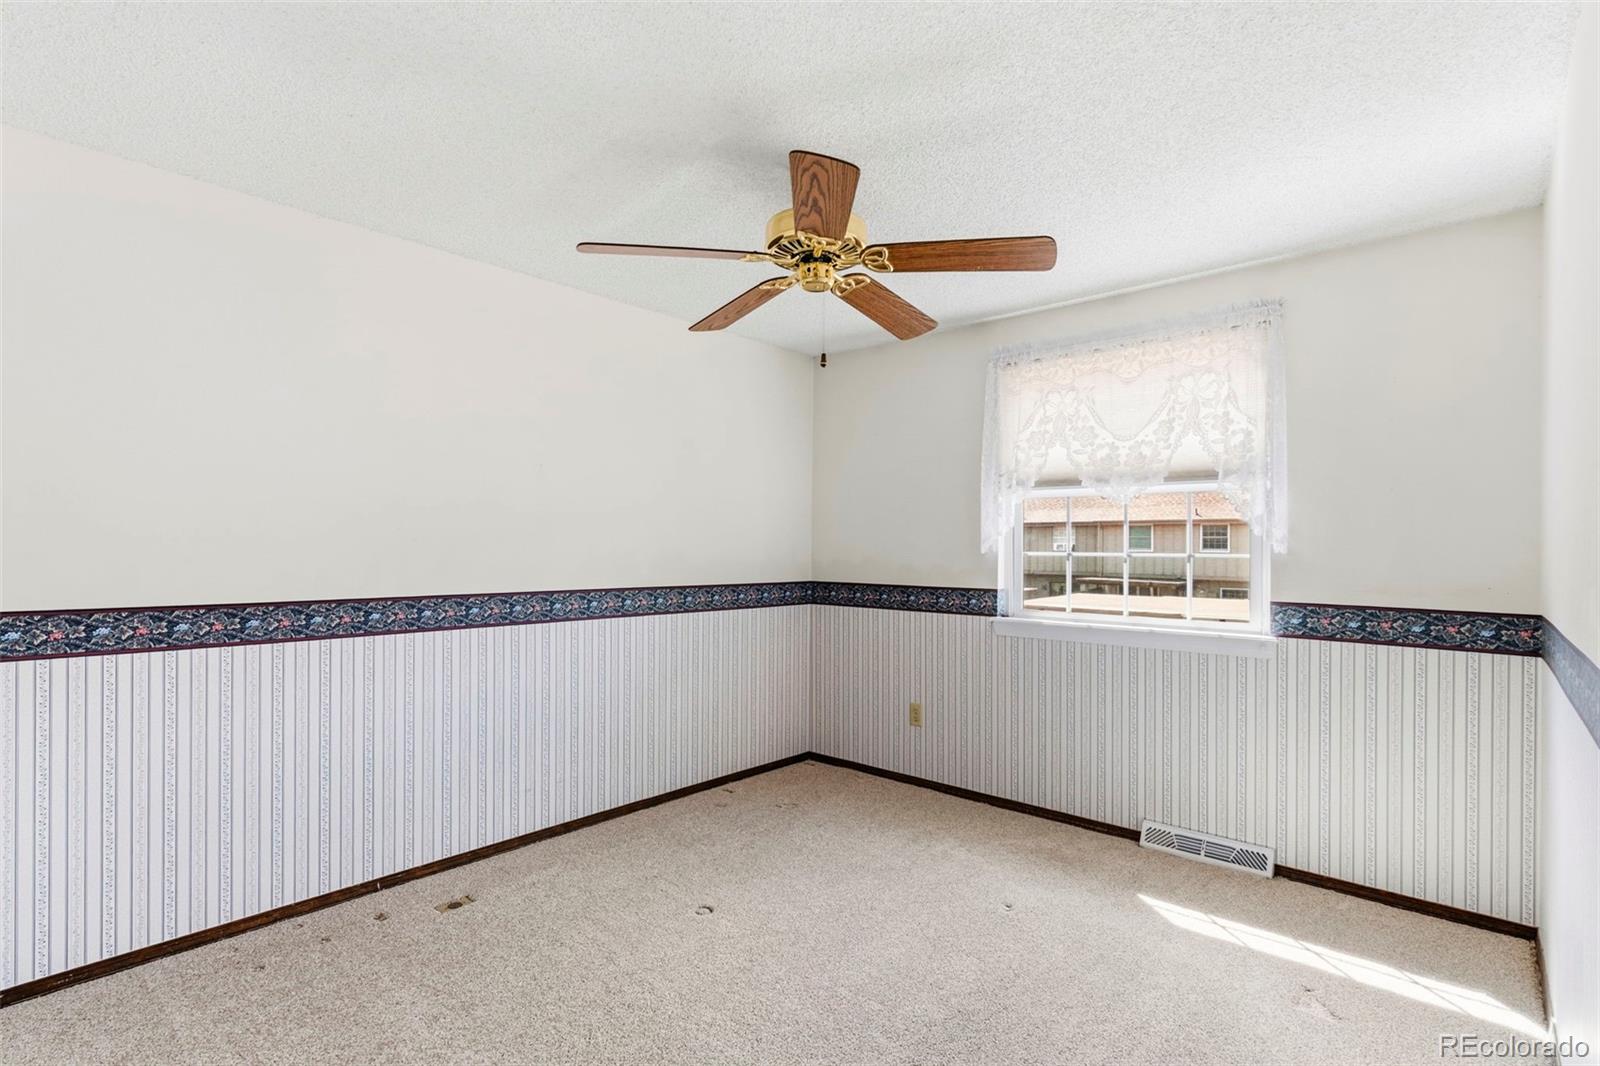
Discover the charm of this beautifully maintained 3-bedroom, 2-bath townhome in Cherry Creek Meadows! Unit B perfectly blends comfort and functionality with a warm, inviting living room centered around a cozy fireplace. A soothing neutral palette, plush carpeting, and wood-look flooring in all the right places create a welcoming atmosphere throughout. The eat-in kitchen features built-in appliances, granite countertops, and ample wood cabinetry, offering both style and practicality. Upstairs, you’ll find three spacious bedrooms with generous closet space, including a primary suite with its own private bathroom for added comfort. Step outside to enjoy the cute private patio with mature landscaping — the perfect spot for relaxing mornings, outdoor dining, or weekend gatherings. Additional highlights include a detached 2-car garage and access to fantastic community amenities including a sparkling pool, tennis courts, and clubhouse. Conveniently located near the Highline Canal and Cherry Creek Trail, with easy access to schools, shopping, dining, entertainment, and major highways. Don’t miss this wonderful opportunity!
/u.realgeeks.media/you1stunity/DisenÞo_sin_tiìtulo.png.PNG)
Additional Information
- Amenities
- Pool, Tennis Court(s), Trail(s)
- Interior Features
- Ceiling Fan(s), Eat-in Kitchen, Wired for Data
- Exterior Features
- Garden, Tennis Court(s)
- Taxes
- $1,719
- HOA Fee
- $300
- HOA Includes
- Maintenance Grounds, Sewer, Snow Removal, Trash, Water
- Zoning
- R-2
- Appliances
- Dishwasher, Disposal, Microwave, Oven, Refrigerator, Self Cleaning Oven, Sump Pump
- Heating
- Forced Air, Natural Gas
- Air Conditioning
- Attic Fan, Central Air
- Levels
- Two
- Roof
- Composition
- Garage Spaces
- 2
- School District
- Denver 1
- Elementary School
- Holm
- Middle School
- Hamilton
- High School
- Thomas Jefferson
Mortgage Calculator

The content relating to real estate for sale in this Web site comes in part from the Internet Data eXchange (“IDX”) program of METROLIST, INC., DBA RECOLORADO® Real estate listings held by brokers other than You 1st Realty - Unity are marked with the IDX Logo. This information is being provided for the consumers’ personal, non-commercial use and may not be used for any other purpose. All information subject to change and should be independently verified. IDX Terms and Conditions