10096 Everglades Dr, Peyton, CO 80831
- $599,000
- 5
- BD
- 3
- BA
- 3,358
- SqFt




Courtesy of Real Broker, LLC DBA Real. 720-807-2890
- List Price
- $599,000
- Status
- ACTIVE
- MLS#
- 5512713
- Subtype
- Residential
- Year Built
- 2008
- Bedrooms
- 5
- Bathrooms
- 3
- Full Baths
- 3
- Living Area
- 3,358
- Lot Size
- 6,036
- Acres
- 0.14
- Neighborhood
- Meridian Ranch
Property Description
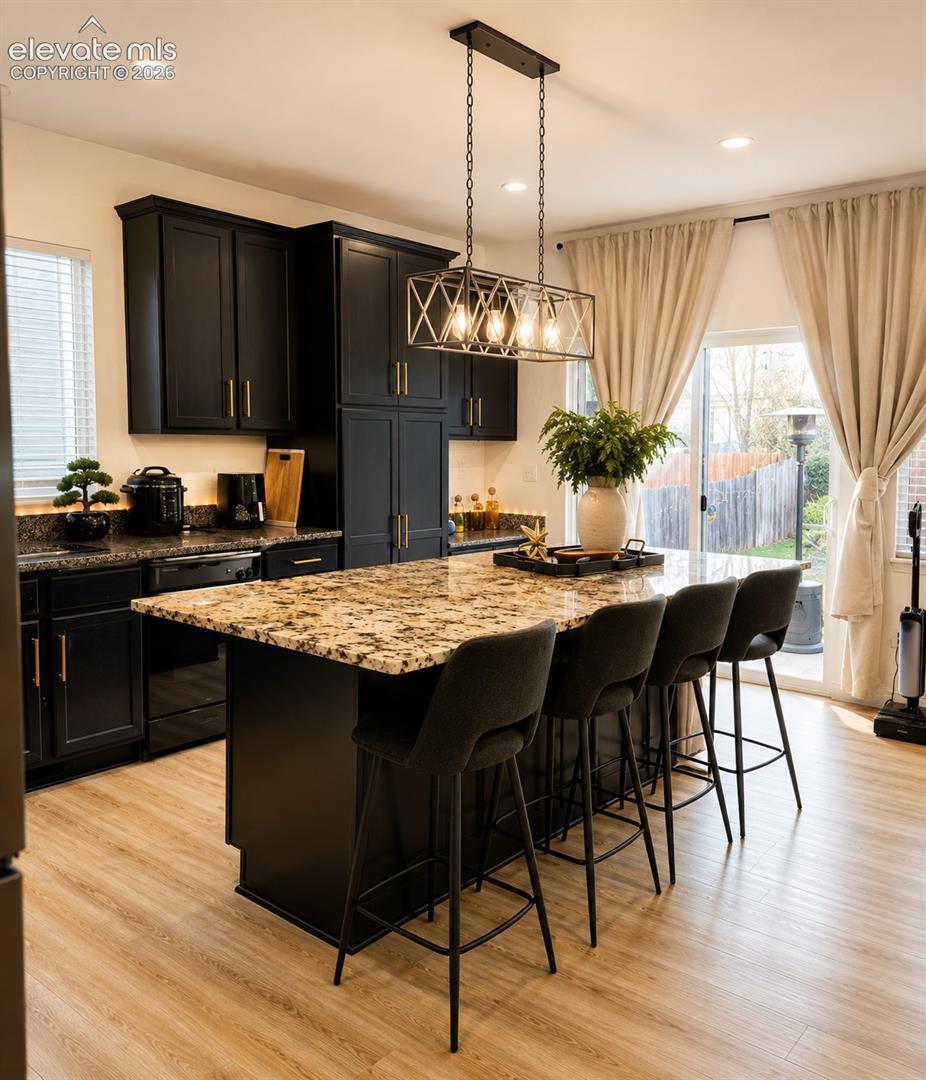
Welcome to this beautifully upgraded 5-bedroom, 3 bathroom ranch-style home with two private offices, offering the perfect blend of luxury, comfort, and functionality with plenty of space for the entire family. Designed for effortless entertaining, the open concept floor plan features elegant Luxury Vinyl Plank flooring, an expansive living area, and a chef-inspired gourmet kitchen with an oversized island, abundant cabinetry, and generous prep space perfect for hosting family and friends. Retreat to the luxurious primary suite featuring a custom-designed walk-in closet. The fully finished basement adds incredible versatility with spacious living areas, additional bedrooms, and endless possibilities for a media room, game room, home gym, or guest suite. Property Highlights * Ranch-Style Home * 5 Spacious Bedrooms * 2 Private Offices * 3 Full Bathrooms * Custom Walk-In Primary Closet * Chef’s Gourmet Kitchen with Oversized Island * Open-Concept Floor Plan * Fully Finished Basement * Luxury Vinyl Plank Flooring * 2-Car Garage * Beautiful Outdoor Living Space Perfect for Entertaining Located in the highly sought-after Meridian Ranch community, you’ll enjoy parks, walking trails, golf, recreation, top rated schools, shopping, and dining just minutes away. This exceptional home offers luxury, space, and timeless style perfect for growing families, entertaining, and creating lasting memories. Schedule your private showing today!
/u.realgeeks.media/you1stunity/DisenÞo_sin_tiìtulo.png.PNG)
Additional Information
- Interior Features
- High Ceilings, French Doors
- Taxes
- $3,331
- HOA Fee
- $115
- Flooring
- Carpet, Wood, Vinyl
- Appliances
- Dishwasher, Disposal, Dryer, Oven, Refrigerator, Washer
- Heating
- Forced Air, Natural Gas
- Air Conditioning
- Ceiling Fan(s), Central Air
- Roof
- Composition
- School District
- District 49
Mortgage Calculator

The real estate listing information and related content displayed on this site is provided exclusively for consumers’ personal, non-commercial use and may not be used for any purpose other than to identify prospective properties consumers may be interested in purchasing. This information and related content is deemed reliable but is not guaranteed accurate by the Pikes Peak REALTOR® Services Corp d/b/a elevateMLS.