2736 W 68th Avenue, Denver, CO 80221
- $519,900
- 3
- BD
- 3
- BA
- 1,474
- SqFt




Courtesy of Invalesco Real Estate . nicole@purpleagent.co,303-335-9491
- List Price
- $519,900
- Status
- ACTIVE
- Days on Market
- 108
- Price Change
- ▼ $5,000 1784877675
- MLS#
- 5484537
- Style
- Contemporary
- New Construction
- Yes
- Year Built
- 2024
- Bedrooms
- 3
- Bathrooms
- 3
- Full Baths
- 1
- Half Baths
- 1
- Living Area
- 1,474
- Subdivision
- Westminster Station
- Neighborhood
- Westminster Station
Property Description
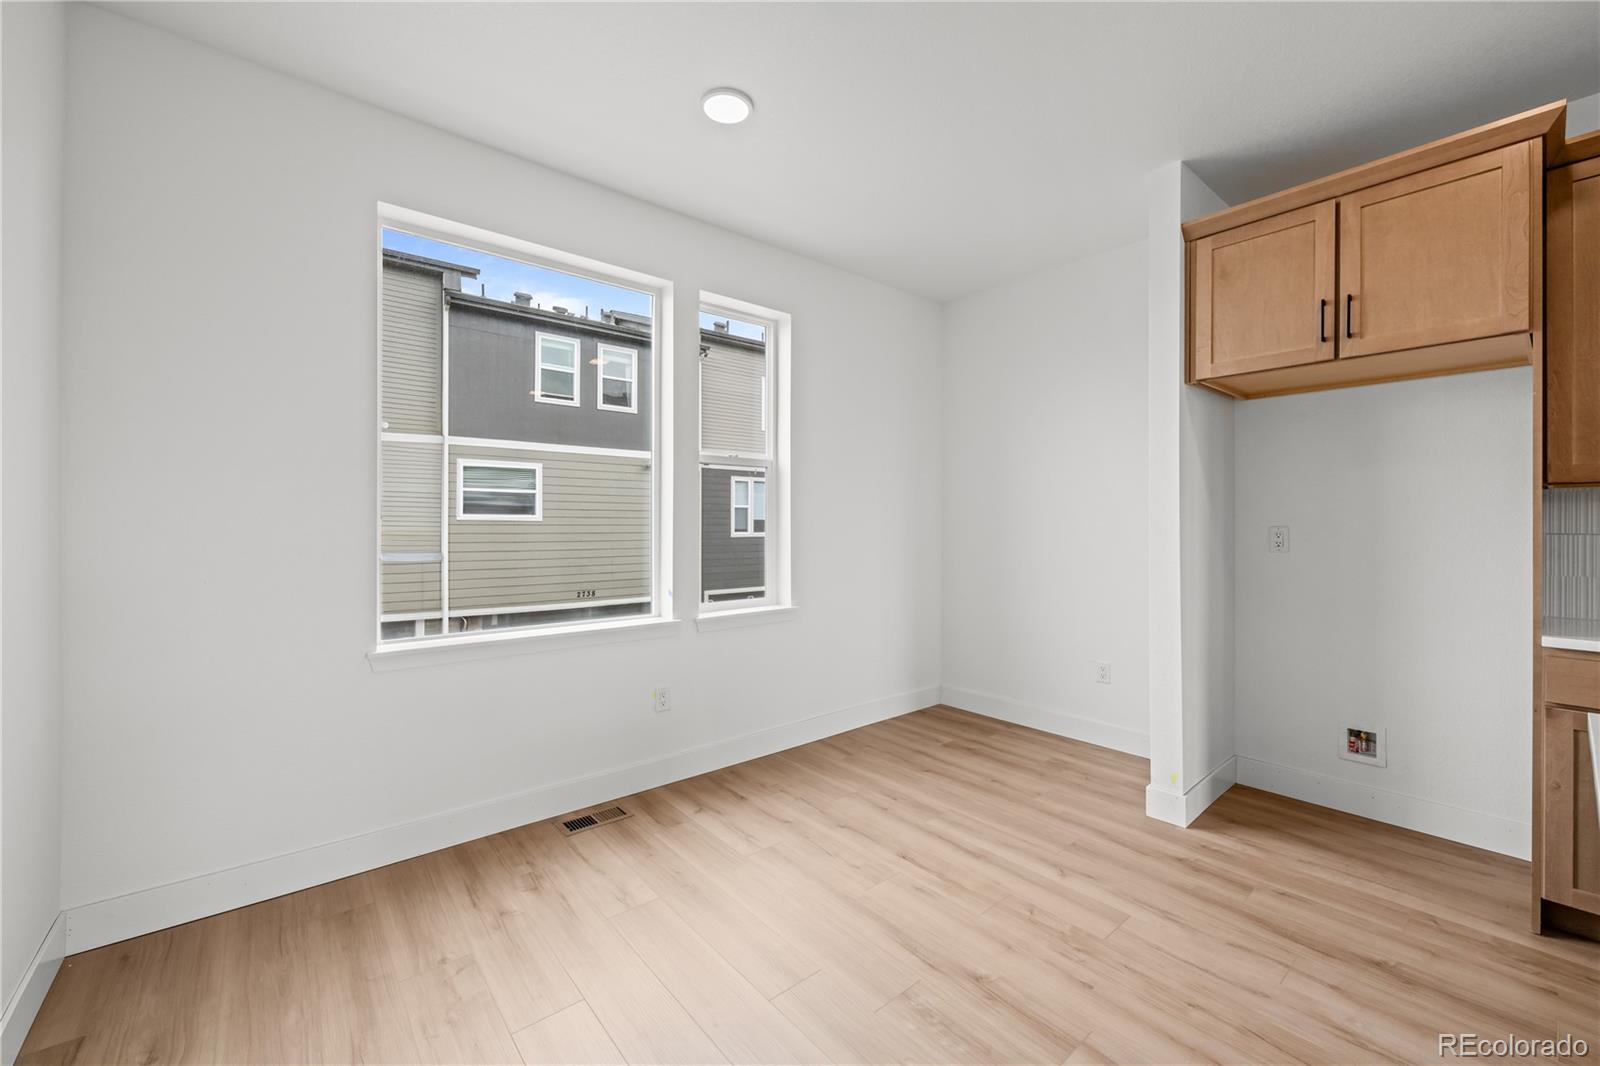
This South facing townhome is fully upgraded and move-in ready, offering designer finishes and exceptional natural light from numerous oversized windows and tall ceilings throughout. Enter from your private 2-car garage or charming front porch into a thoughtfully designed lower level with a bonus room. This bonus room is perfect as a non-conforming 3rd bedroom, workout room, home office, home library, or extra storage! The open-concept main level features 9’ ceilings, an expansive living and dining area, and a beautifully upgraded kitchen with Biscotti Maplecrest cabinetry, Denali quartz countertops, ceiling-height backsplash, and upgraded Whirlpool appliances. Step onto your South-facing balcony with peek-a-boo mountain AND city skyline views. A great space for morning coffee, container gardening, or relaxing evenings. Upstairs, two generously sized bedrooms each offer luxury baths and large closets. The primary suite showcases a frameless Euro shower and elevated designer finishes including ceiling-height tile, while the secondary bedroom includes a tub/shower combo with coordinating upgrades. A conveniently located upper-level laundry room adds everyday ease. High-end upgrades include Oak WPC flooring throughout, upgraded plumbing and lighting fixtures, custom tile details, and included refrigerator and washer/dryer. Enjoy low-maintenance living with HOA-covered exterior upkeep, snow removal, and courtyard landscaping, giving you more time to explore nearby trails, parks, coffee shops, and fitness studios. Located minutes from US-36, the Westminster Light Rail station, and the Denver-Boulder corridor, this home delivers style, connectivity, and convenience in one of the area’s most accessible communities. Current Builder Incentive: Let us pay 6 months of your interest on select homes at Westminster Station!
/u.realgeeks.media/you1stunity/DisenÞo_sin_tiìtulo.png.PNG)
Additional Information
- Amenities
- Bike Storage, Park, Playground, Trail(s)
- Interior Features
- Eat-in Kitchen, High Ceilings, Kitchen Island, Open Floorplan, Pantry, Primary Suite, Quartz Counters, Vaulted Ceiling(s), Walk-In Closet(s)
- Exterior Features
- Balcony
- Taxes
- $3,729
- HOA Fee
- $100
- HOA Includes
- Maintenance Grounds, Recycling, Snow Removal, Trash
- Property Description
- Contemporary
- Appliances
- Dishwasher, Disposal, Dryer, Oven, Range, Range Hood, Refrigerator, Tankless Water Heater, Washer
- Heating
- Forced Air
- Air Conditioning
- Central Air
- Levels
- Three Or More
- Roof
- Composition
- Garage Spaces
- 2
- School District
- Westminster Public Schools
- Elementary School
- Orchard Park Academy
- Middle School
- Shaw Heights
- High School
- Westminster
Mortgage Calculator

The content relating to real estate for sale in this Web site comes in part from the Internet Data eXchange (“IDX”) program of METROLIST, INC., DBA RECOLORADO® Real estate listings held by brokers other than You 1st Realty - Unity are marked with the IDX Logo. This information is being provided for the consumers’ personal, non-commercial use and may not be used for any other purpose. All information subject to change and should be independently verified. IDX Terms and Conditions