961 S Foothill Drive, Lakewood, CO 80228
- $1,099,000
- 4
- BD
- 4
- BA
- 2,936
- SqFt



Courtesy of Our Colorado Realtor . nkostecki1@gmail.com,760-333-2906
- List Price
- $1,099,000
- Status
- ACTIVE
- Days on Market
- 70
- Price Change
- ▼ $43,000 1783206099
- MLS#
- 5335270
- Style
- Mid-Century Modern
- Year Built
- 1969
- Bedrooms
- 4
- Bathrooms
- 4
- Full Baths
- 2
- Living Area
- 2,936
- Lot Size
- 10,018
- Acres
- 0.23
- Subdivision
- Green Mountain Estates
- Neighborhood
- Green Mountain Estates
Property Description
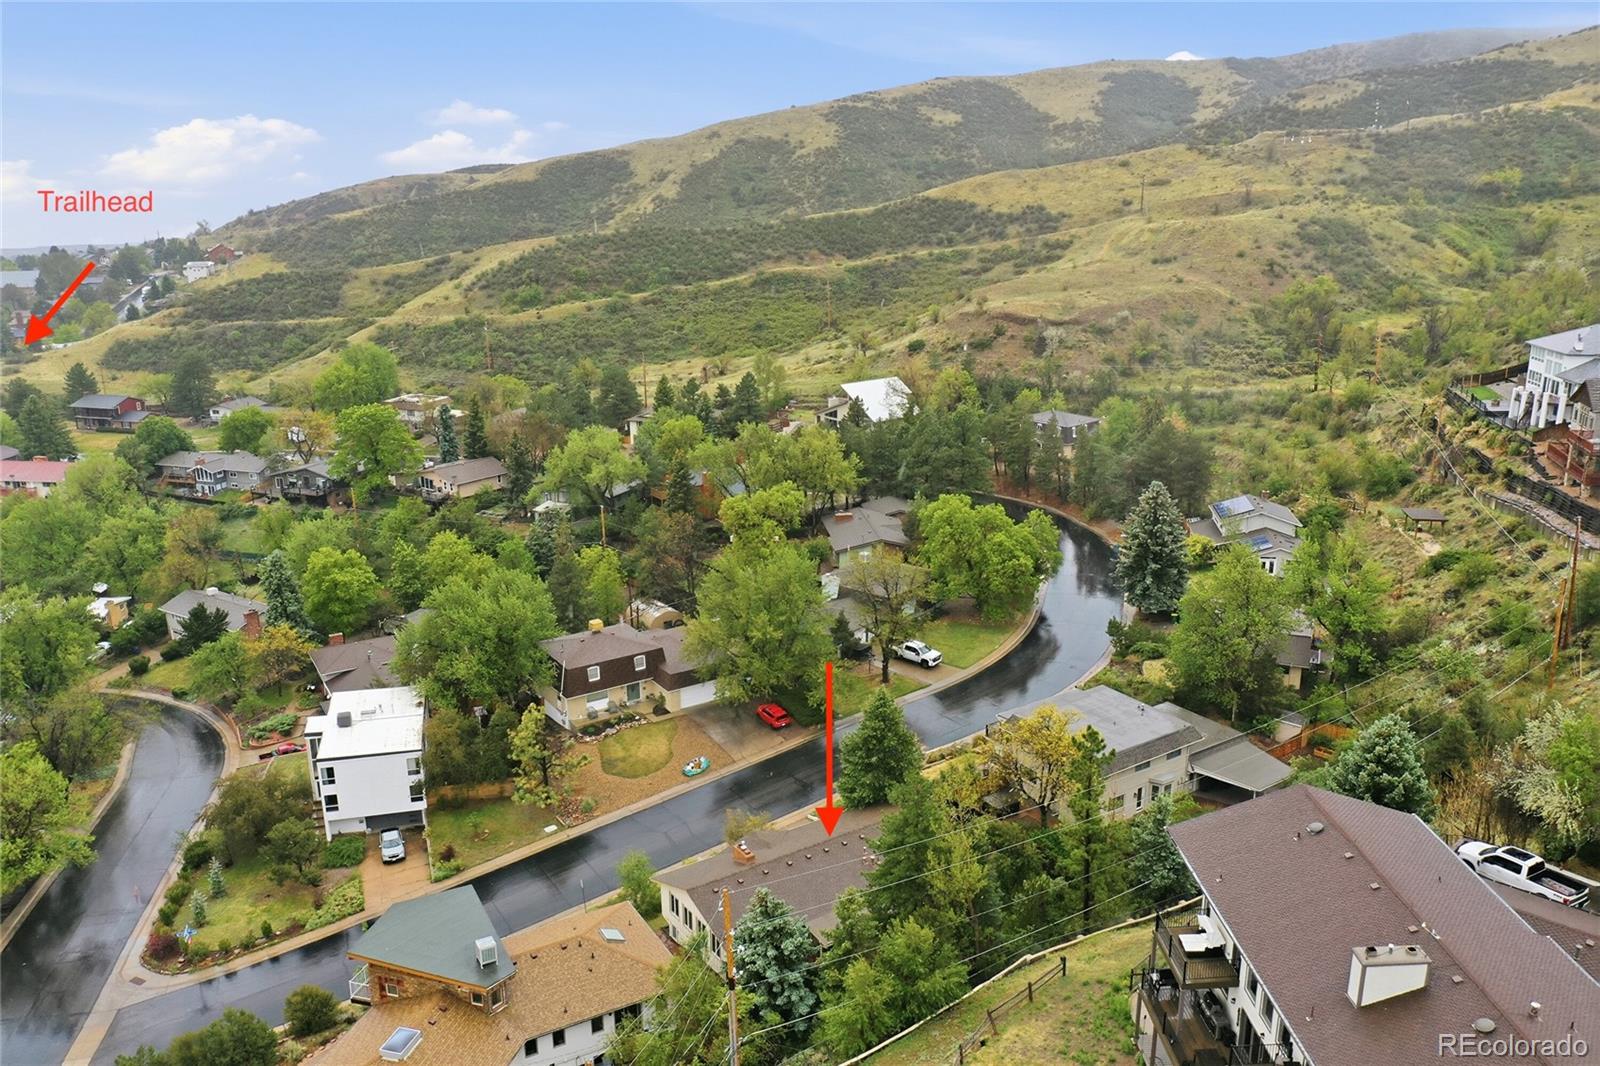
2-1 BUYDOWN! Seller offering a 2-1 buydown! Enjoy a 4.5% interest rate in Year 1 and 5.5% in Year 2 (based on a 6.5% note rate). Buyer must qualify at the full note rate; seller concession required. The address says it all. Living on Foothill Drive means Green Mountain's trail system is practically in your backyard, with miles of hiking, biking, and open space just steps from your door. Enjoy mountain views by day and sparkling city lights by night from one of Green Mountain's most coveted neighborhoods. Homes here are always in demand, and finding one that combines this location, these views, this much space, and extensive updates is exceptionally rare. Move in ready - ready for you to make the most of your summer! Perched to capture panoramic views of Green Mountain, Lakewood, and the Denver skyline, this beautifully updated home delivers the Colorado lifestyle buyers are searching for—without sacrificing convenience. Floor-to-ceiling windows flood the home with natural light and showcase ever-changing scenery. Flexibility is huge: Two private en-suites - garden level and 2nd level - create opportunities for dual primary suites, multigenerational living, long-term guests, or a dedicated work-from-home setup. The updated kitchen features stainless steel appliances, leathered soapstone countertops, and seamless flow into the open-concept living and dining spaces. Hardwood floors span the upper level, while the spacious primary suite options offer generous closet space and a spa-inspired bathroom. A finished lower level provides additional flexible space for a home office, gym, media room, or guest retreat.Outside, enjoy Colorado's sunshine from the elevated patio or covered walkout patio, perfect for entertaining or simply taking in the views on a peaceful evening or morning. An attached garage offers storage and workspace, while major systems—including the furnace, A/C, water heater, and energy-efficient windows were updated recently.
/u.realgeeks.media/you1stunity/DisenÞo_sin_tiìtulo.png.PNG)
Additional Information
- Interior Features
- Ceiling Fan(s), Eat-in Kitchen, Five Piece Bath, High Ceilings, Open Floorplan, Primary Suite, Radon Mitigation System, Smart Thermostat, Smoke Free, Sound System, Stone Counters, Vaulted Ceiling(s)
- Exterior Features
- Garden, Lighting, Private Yard
- Taxes
- $4,366
- Property Description
- Mid-Century Modern
- Zoning
- Residential
- Appliances
- Convection Oven, Dishwasher, Disposal, Dryer, Gas Water Heater, Range, Range Hood, Refrigerator, Sump Pump, Washer
- Heating
- Forced Air
- Air Conditioning
- Central Air
- Levels
- Bi-Level
- Roof
- Composition
- Garage Spaces
- 2
- School District
- Jefferson County R-1
- Elementary School
- Foothills
- Middle School
- Dunstan
- High School
- Green Mountain
- View
- City, Mountain(s)
Mortgage Calculator

The content relating to real estate for sale in this Web site comes in part from the Internet Data eXchange (“IDX”) program of METROLIST, INC., DBA RECOLORADO® Real estate listings held by brokers other than You 1st Realty - Unity are marked with the IDX Logo. This information is being provided for the consumers’ personal, non-commercial use and may not be used for any other purpose. All information subject to change and should be independently verified. IDX Terms and Conditions