2281 St James Drive, Colorado Springs, CO 80910
- $402,000
- 3
- BD
- 4
- BA
- 1,976
- SqFt



Courtesy of Pink Realty . Pinkteam@pinkrealty.com,719-393-7465
- List Price
- $402,000
- Status
- ACTIVE
- Days on Market
- 131
- Price Change
- ▲ $3,000 1778909960
- MLS#
- 5205082
- Short Sale
- Yes
- Year Built
- 2007
- Bedrooms
- 3
- Bathrooms
- 4
- Full Baths
- 2
- Half Baths
- 1
- Living Area
- 1,976
- Lot Size
- 4,263
- Acres
- 0.10
- Subdivision
- Spring Creek Traditional Neighborhood
- Neighborhood
- Spring Creek Traditional Neighborhood
Property Description
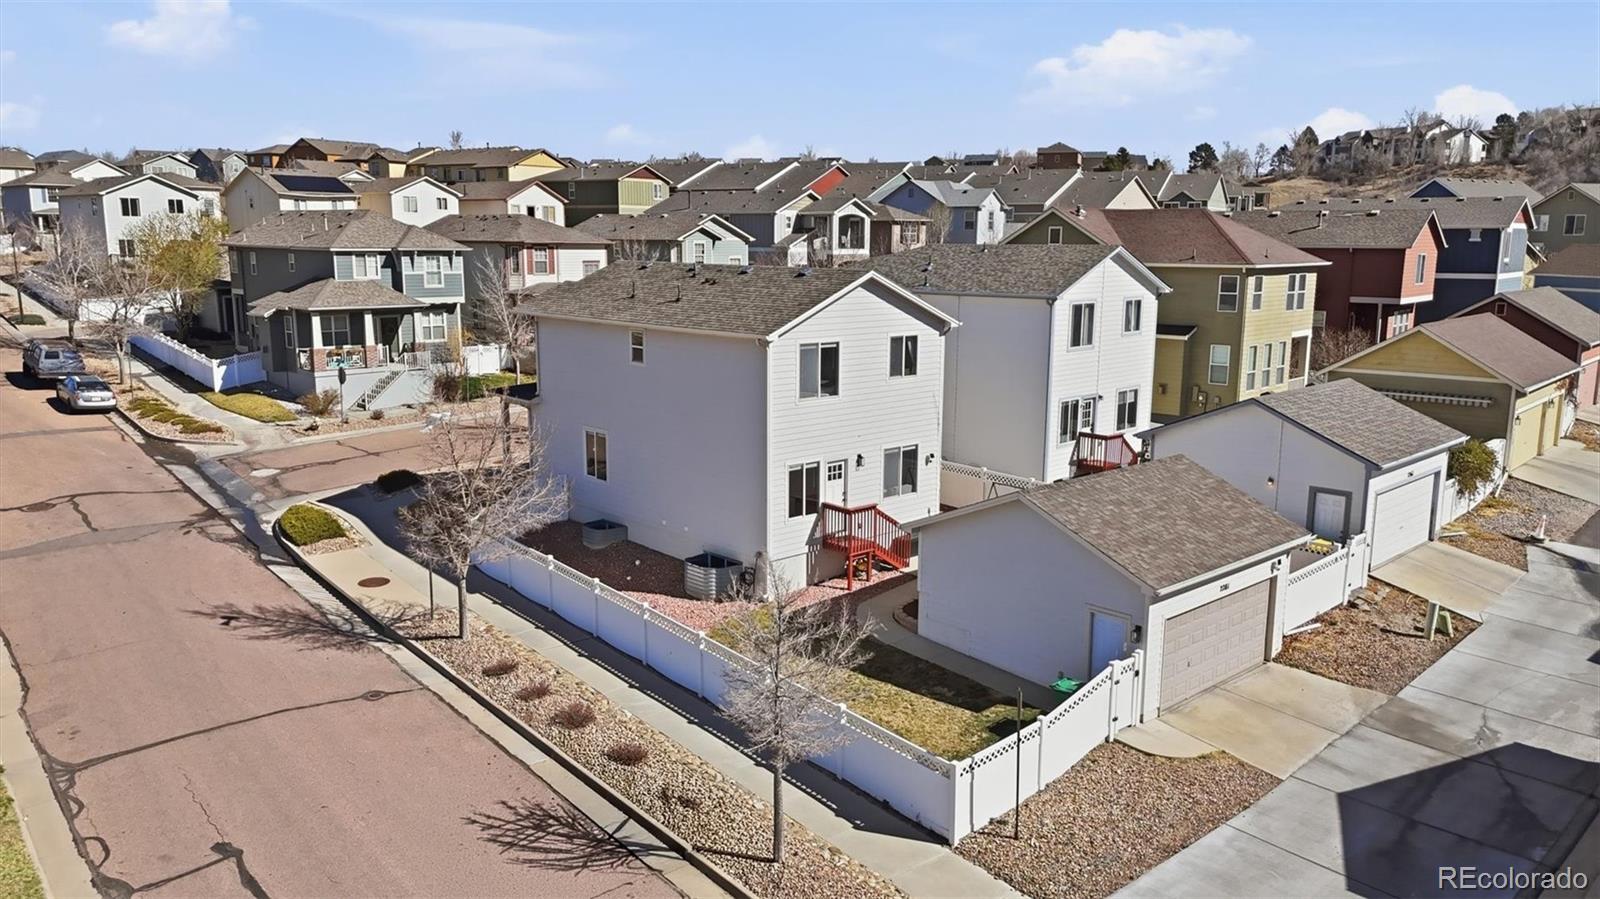
Nestled on a fenced 0.10-acre lot in the Southeast Spring Creek neighborhood, this nicely updated 2-story home offers sweeping mountain views that create a stunning backdrop. A covered front porch is the perfect place to relax & enjoy Colorado’s sunshine. Inside, 2,441 sf of well-designed living space showcases numerous updates. Luxury vinyl plank flooring spans much of the main level & is complemented by fresh interior paint, modern & recessed lighting, & new cordless window blinds. Expansive windows flood the home with natural light while capturing breathtaking views. The open main level flows seamlessly from the living room into the family room, dining area, & kitchen. The family room features a lighted ceiling fan & cozy fireplace with tile-surround while the dining area is highlighted by a contemporary light fixture & access to the backyard patio. The kitchen offers freshly painted wood cabinetry, ample counter space, & a smooth-top range double oven, microwave, dishwasher, & French door refrigerator. A powder bath & laundry room with washer & dryer complete the main level. Updates also incl newer Pella front & back doors with keyless entry, updated outlets & switches, & a Nest thermostat. Upstairs, all 3BRs provide comfortable retreats. The primary suite features neutral carpet, a wall of windows, a generous closet, & a renovated ensuite bathroom with dual-sink vanity, & enclosed tiled shower. 2 addtl BRs share a full bathroom with tiled tub/shower. The basement expands the living space with a large rec room & a full bathroom. Addtl flex space is ready for future customization. System updates incl a newer water heater, upgraded A/C fan motor & capacitor, newer toilets, & a new garage door opener for the detached 2-car garage. Outdoors, the fenced backyard offers a concrete patio & swing set for the kids. Ideally located near schools, parks, shopping, & walking trails with close-up views of the annual Colorado Springs Labor Day Balloon Festival.
/u.realgeeks.media/you1stunity/DisenÞo_sin_tiìtulo.png.PNG)
Additional Information
- Amenities
- Clubhouse, Park
- Interior Features
- Ceiling Fan(s), Open Floorplan, Primary Suite, Smart Thermostat
- Exterior Features
- Private Yard
- Taxes
- $1,571
- HOA Fee
- $73
- HOA Includes
- Snow Removal
- Zoning
- PDZ/CR UV
- Appliances
- Dishwasher, Disposal, Dryer, Oven, Range, Refrigerator, Washer
- Heating
- Forced Air, Natural Gas
- Air Conditioning
- Central Air
- Levels
- Two
- Roof
- Composition
- Garage Spaces
- 2
- School District
- Harrison 2
- Elementary School
- Mountain Vista
- Middle School
- Mountain Vista
- High School
- Harrison
- View
- Mountain(s)
Mortgage Calculator

The content relating to real estate for sale in this Web site comes in part from the Internet Data eXchange (“IDX”) program of METROLIST, INC., DBA RECOLORADO® Real estate listings held by brokers other than You 1st Realty - Unity are marked with the IDX Logo. This information is being provided for the consumers’ personal, non-commercial use and may not be used for any other purpose. All information subject to change and should be independently verified. IDX Terms and Conditions