3048 N Adams Street, Denver, CO 80205
- $649,000
- 4
- BD
- 2
- BA
- 1,291
- SqFt




Courtesy of Trelora Realty, Inc. . coteam@trelora.com,720-410-6100
- List Price
- $649,000
- Status
- ACTIVE
- Days on Market
- 87
- Price Change
- ▼ $16,000 1787864562
- MLS#
- 5151671
- Style
- Urban Contemporary
- Year Built
- 1951
- Bedrooms
- 4
- Bathrooms
- 2
- Full Baths
- 2
- Living Area
- 1,291
- Lot Size
- 6,620
- Acres
- 0.15
- Subdivision
- Denver CCD
- Neighborhood
- Denver CCD
Property Description
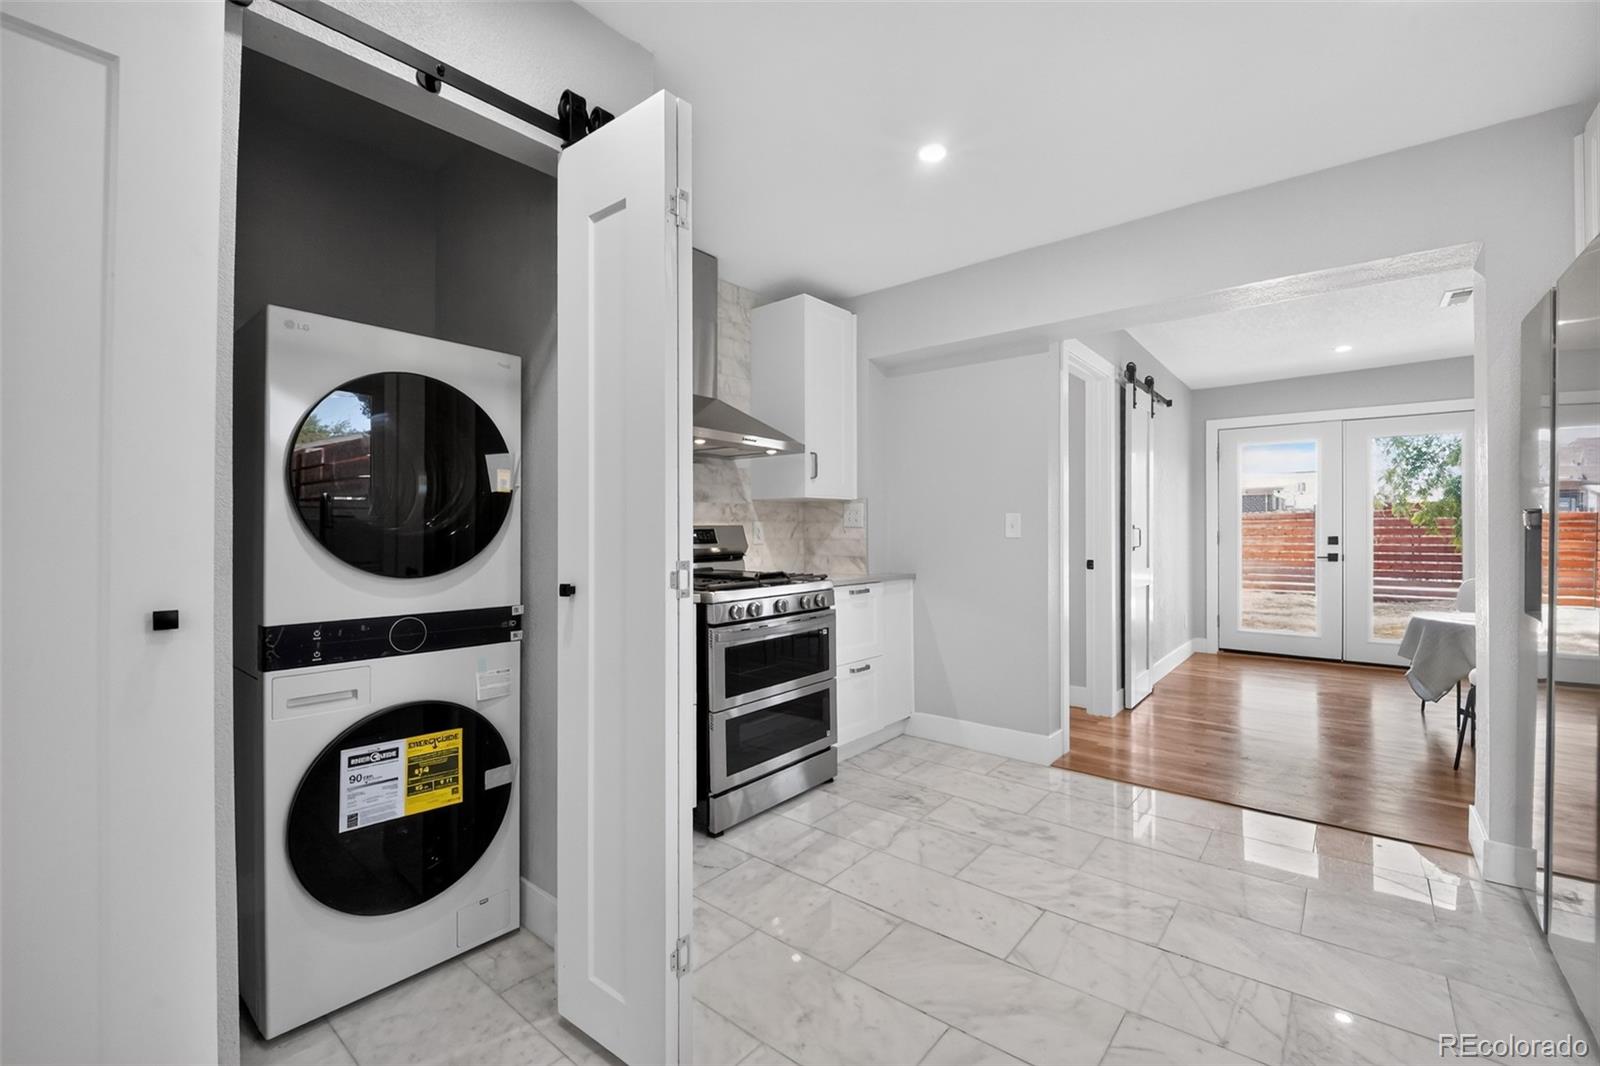
Completely reimagined and thoughtfully renovated, this stunning Denver home seamlessly blends timeless character with modern luxury. Curb appeal abounds with eco-friendly drought-tolerant sod, bonsai-style juniper landscaping, solar-powered pathway lighting, a new driveway, and mature shade trees that create a serene setting. Inside, refurbished original oak hardwood floors preserve the home's historic charm, while extensive upgrades deliver contemporary comfort and style. The gourmet-inspired kitchen features custom cabinetry, real stone quartz countertops, elegant marble tile and backsplash, and a full suite of new stainless steel appliances. A convenient storage closet adjacent to the dining area is ideal as a pantry or broom closet. The spacious primary suite offers a true retreat, highlighted by a custom concrete wood-burning fireplace with LED-lit niche and a spa-inspired en suite bath featuring a soaking tub, glass-enclosed shower with backlit niche, backlit anti-fog mirror, heated-seat smart toilet with automatic lid and illuminated bowl, and a large linen closet. A charming retro-inspired full bath showcases classic black-and-white mosaic tile details. Additional upgrades include all-new energy-rated windows and doors, Craftsman-style doors, trim and hardware throughout, LED recessed lighting, central heating and air conditioning with a 5-year warranty, an energy-efficient gas tankless water heater, stacked washer and dryer, and a hallway linen closet. Outdoor living shines with a new 330-square-foot rear deck overlooking a freshly seeded backyard with native Colorado drought-resistant grass. The fully fenced backyard is enclosed by a 6-foot cedar privacy fence, creating an ideal setting. A rare bonus is the spacious detached two-car carport with alley access, locking gate, and ADU potential, offering flexibility for future expansion, income opportunities, or additional storage. Ideally located in one of Denver's most vibrant communities.
/u.realgeeks.media/you1stunity/DisenÞo_sin_tiìtulo.png.PNG)
Additional Information
- Interior Features
- Open Floorplan, Smoke Free, Stone Counters
- Exterior Features
- Private Yard
- Taxes
- $3,034
- Property Description
- Urban Contemporary
- Zoning
- E-SU-D1X
- Appliances
- Dishwasher, Dryer, Oven, Range, Range Hood, Refrigerator, Washer
- Heating
- Forced Air, Natural Gas
- Air Conditioning
- Air Conditioning-Room
- Levels
- One
- Roof
- Composition
- School District
- Denver 1
- Elementary School
- Columbine
- Middle School
- McAuliffe International
- High School
- East
Mortgage Calculator

The content relating to real estate for sale in this Web site comes in part from the Internet Data eXchange (“IDX”) program of METROLIST, INC., DBA RECOLORADO® Real estate listings held by brokers other than You 1st Realty - Unity are marked with the IDX Logo. This information is being provided for the consumers’ personal, non-commercial use and may not be used for any other purpose. All information subject to change and should be independently verified. IDX Terms and Conditions