5650 W Quincy Avenue Unit 31, Denver, CO 80235
- $725,000
- 3
- BD
- 3
- BA
- 2,328
- SqFt




Courtesy of Coldwell Banker Realty 54 . 303-886-4545
- List Price
- $725,000
- Status
- ACTIVE UNDER CONTRACT
- Days on Market
- 24
- MLS#
- 5022191
- Style
- Urban Contemporary
- Year Built
- 2014
- Bedrooms
- 3
- Bathrooms
- 3
- Full Baths
- 3
- Living Area
- 2,328
- Lot Size
- 2,201
- Acres
- 0.05
- Subdivision
- Bluffs at Pinehurst
- Neighborhood
- Bluffs at Pinehurst
Property Description
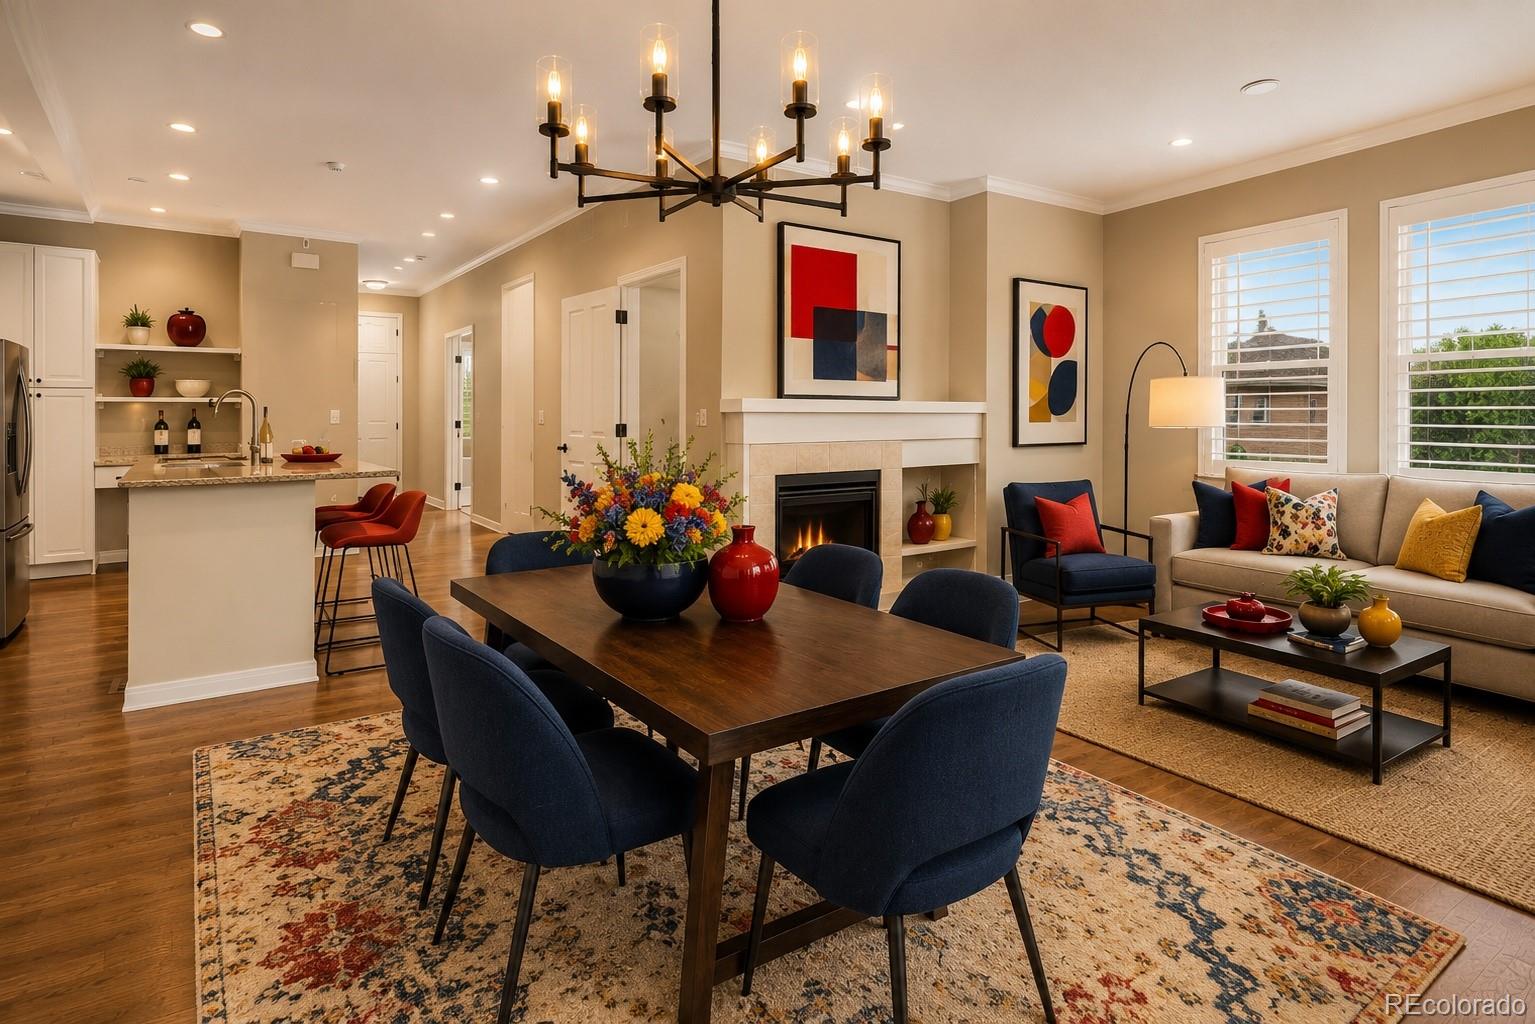
Nestled in the highly sought-after Bluffs at Pinehurst, this exceptional end-unit residence offers the perfect blend of lock-and-leave convenience and elevated Colorado living. Part of a secure, tight-knit neighborhood watch community, residents enjoy both peace of mind and a genuine sense of belonging. Ideally located with quick access to Pinehurst Country Club and the foothills, this home combines a peaceful setting with unmatched accessibility. Expansive windows fill the main level with natural light, showcasing rich hardwood floors and creating a warm, inviting atmosphere throughout. At the heart of the home is a beautifully appointed gourmet kitchen featuring granite countertops, double ovens, a gas cooktop, premium stainless steel appliances, and abundant workspace — ideal for everyday living and effortless entertaining. A dedicated main-level office provides the perfect space for working from home or pursuing personal interests. The spacious primary suite serves as a private retreat, complete with a luxurious five-piece en-suite bath featuring a soaking tub, separate shower, and dual vanities. As an end unit, this residence offers added privacy and an abundance of natural light on multiple exposures. Homes in this exclusive enclave rarely come to market — making this a truly unique opportunity to embrace a low-maintenance lifestyle in one of Southwest Denver's most desirable communities. Live where you play, surrounded by comfort, convenience, and the natural beauty of Colorado.
/u.realgeeks.media/you1stunity/DisenÞo_sin_tiìtulo.png.PNG)
Additional Information
- Interior Features
- Five Piece Bath, Granite Counters, Kitchen Island, Open Floorplan, Pantry, Primary Suite
- Taxes
- $4,026
- HOA Fee
- $465
- HOA Includes
- Reserves, Insurance, Irrigation, Maintenance Grounds, Maintenance Structure, Road Maintenance, Snow Removal, Trash
- Pets Allowed
- Cats OK, Dogs OK
- Property Description
- Urban Contemporary
- Zoning
- R-X
- Appliances
- Dishwasher, Disposal, Double Oven, Dryer, Microwave, Refrigerator, Self Cleaning Oven, Washer
- Heating
- Forced Air
- Air Conditioning
- Central Air
- Levels
- One
- Roof
- Composition
- Garage Spaces
- 2
- School District
- Denver 1
- Elementary School
- Sabin
- Middle School
- Bear Valley International
- High School
- John F. Kennedy
- View
- City
Mortgage Calculator

The content relating to real estate for sale in this Web site comes in part from the Internet Data eXchange (“IDX”) program of METROLIST, INC., DBA RECOLORADO® Real estate listings held by brokers other than You 1st Realty - Unity are marked with the IDX Logo. This information is being provided for the consumers’ personal, non-commercial use and may not be used for any other purpose. All information subject to change and should be independently verified. IDX Terms and Conditions