2448 W 162nd Avenue, Broomfield, CO 80023
- $594,921
- 3
- BD
- 3
- BA
- 1,995
- SqFt


Courtesy of House Hunters, LLC . jerry.sanden@gmail.com,719-472-4349
- List Price
- $594,921
- Status
- ACTIVE
- Days on Market
- 83
- Price Change
- ▼ $69 1789186538
- MLS#
- 4999613
- New Construction
- Yes
- Year Built
- 2026
- Bedrooms
- 3
- Bathrooms
- 3
- Full Baths
- 1
- Half Baths
- 1
- Living Area
- 1,995
- Lot Size
- 2,518
- Acres
- 0.06
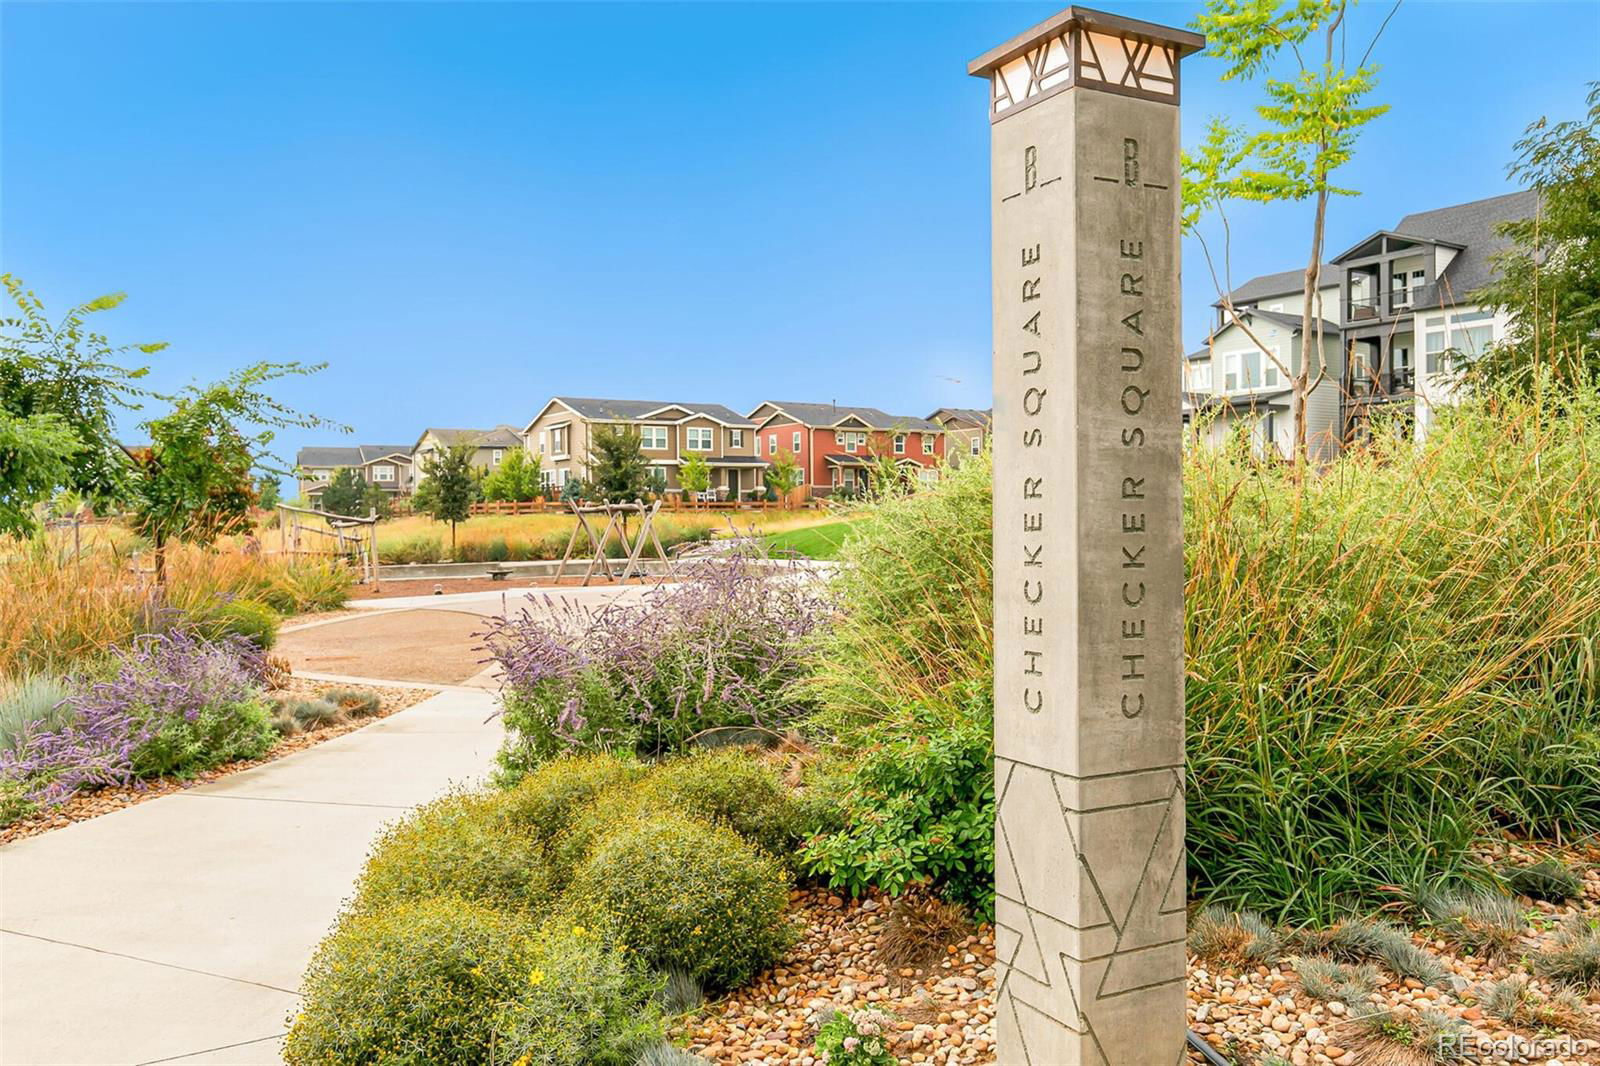
- Subdivision
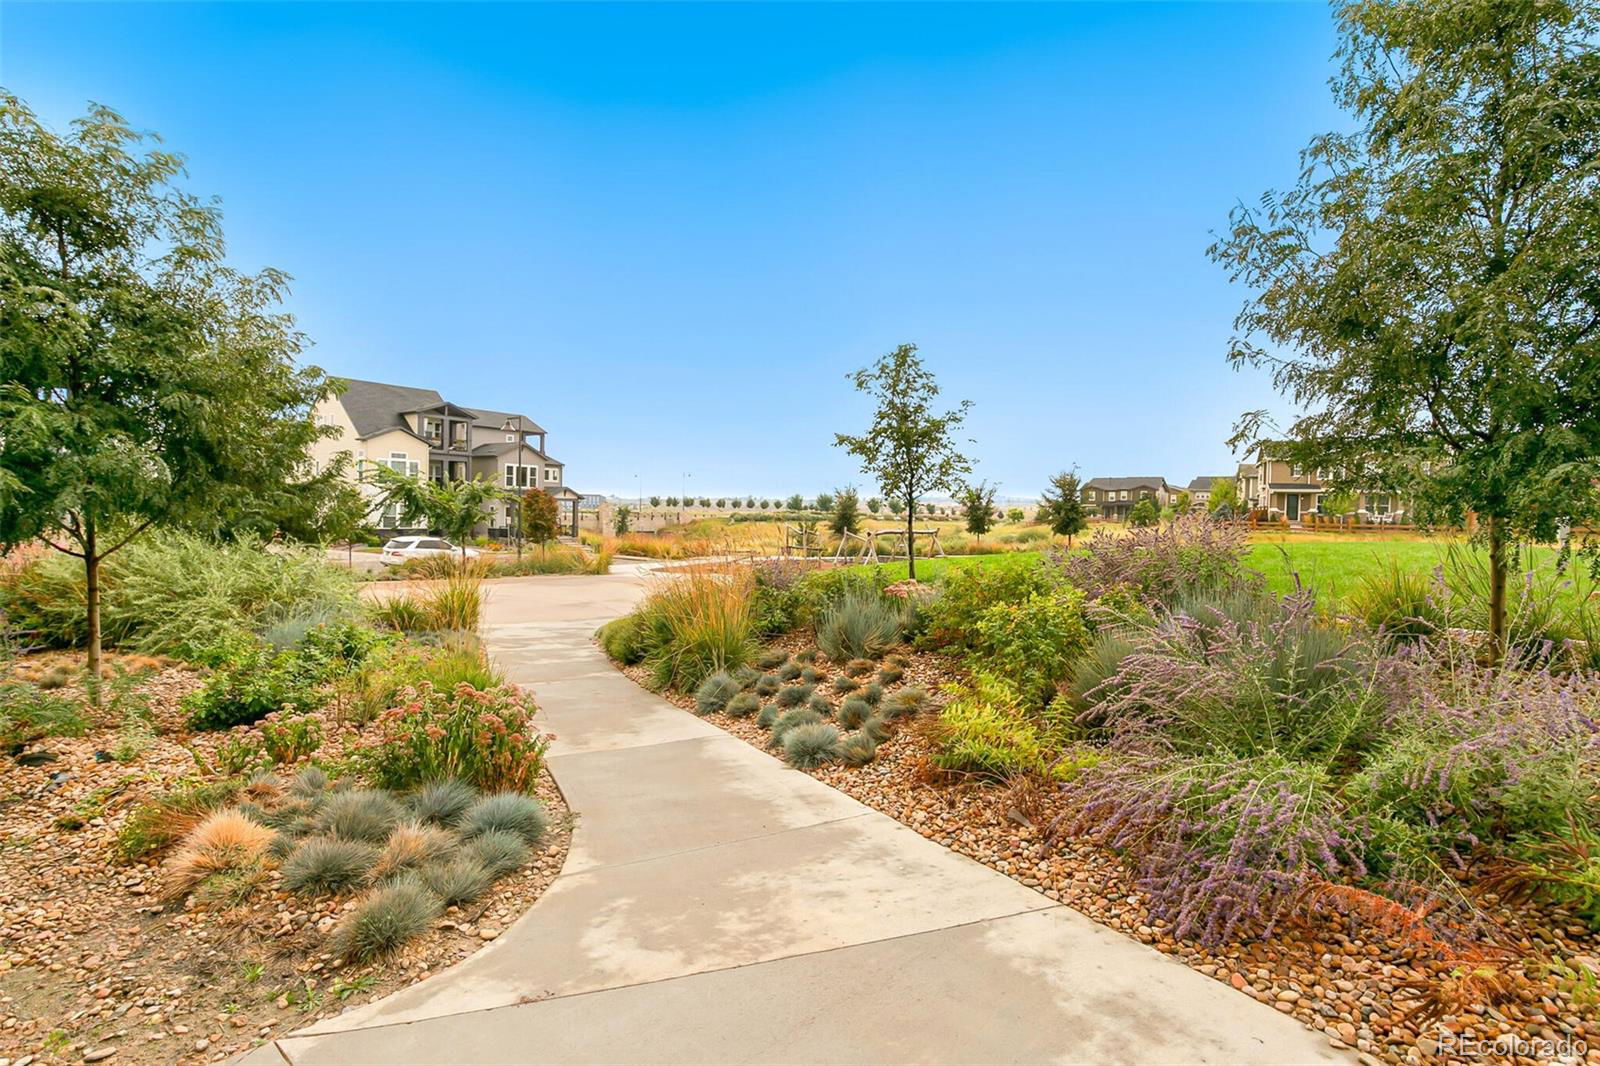
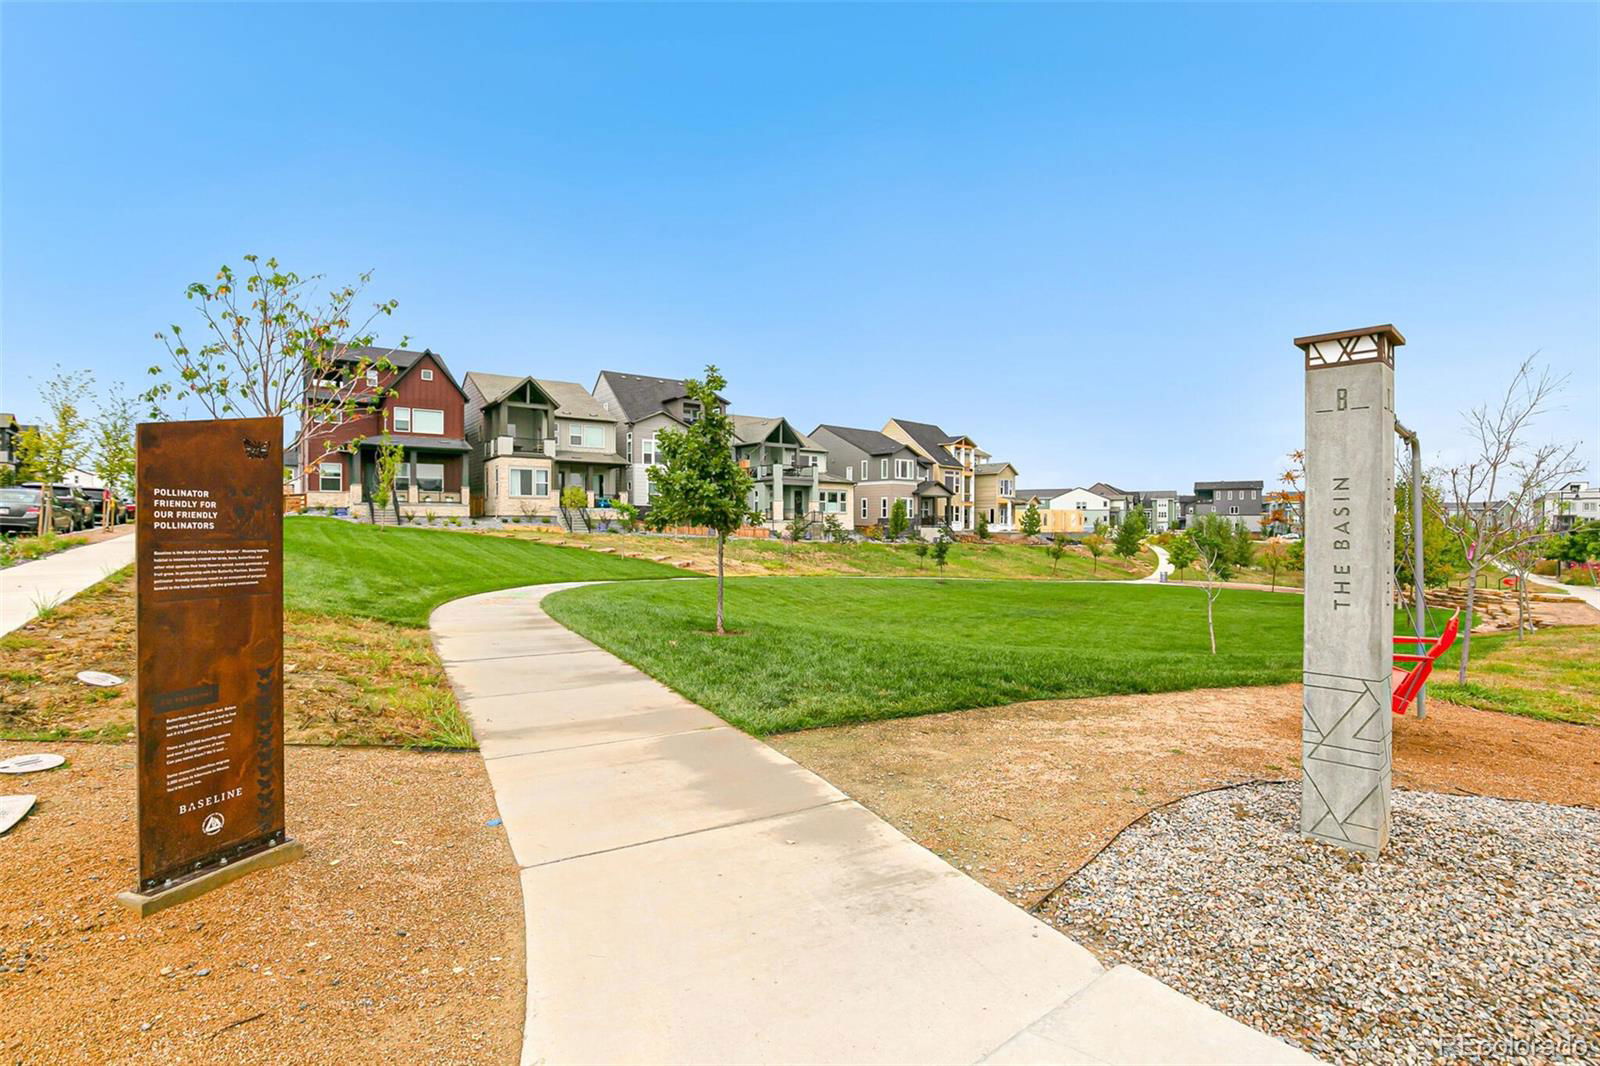
- Baseline
- Neighborhood
- Baseline
Property Description
Discover the Bates, a beautifully crafted new home that offers the perfect balance of space, style, and functionality. Through the use of Life Design, this home has been thoughtfully designed to provide extra room to live, work, and relax. A welcoming front porch creates the perfect setting to enjoy Colorado’s sunshine and connect with neighbors. Inside, the open-concept main floor brings together the family room, dining area, and kitchen in a layout designed for both everyday living and effortless entertaining. Expansive windows fill the home with natural light, creating a bright and inviting atmosphere throughout the day. At the heart of the home, the kitchen showcases the sophisticated Steppe Design Package, featuring gray cabinetry, quartz countertops, contemporary black hardware, and warm-toned flooring. The result is a stylish, modern space that feels both on-trend and timeless. A conveniently located powder bath and attached 2-car garage complete the first floor. Upstairs, you'll find a private Owner’s Retreat designed to be a peaceful escape, complete with an en-suite bath. Two spacious secondary bedrooms, each with its own walk-in closet, provide comfortable accommodations for family members, guests, or a home office setup. A shared secondary bath and centrally located utility room add convenience to daily routines. One of the home's most versatile features is the upstairs retreat space, offering endless possibilities. Create a media room, study area, playroom, or cozy lounge—the choice is yours. This additional living area enhances the home's flexibility and makes it easy to adapt to your lifestyle. With its spacious design, abundant natural light, designer finishes, and thoughtfully planned living spaces, the Bates is a home that truly stands out. Experience the comfort, style, and versatility that make this an exceptional place to call home.
/u.realgeeks.media/you1stunity/DisenÞo_sin_tiìtulo.png.PNG)
Additional Information
- HOA Fee
- $243
- HOA Includes
- Maintenance Grounds, Recycling, Snow Removal, Trash
- Appliances
- Dishwasher, Disposal, Microwave, Range, Tankless Water Heater
- Heating
- Forced Air, Natural Gas
- Air Conditioning
- Central Air
- Levels
- Two
- Roof
- Composition
- Garage Spaces
- 2

- School District
- Adams 12 5 Star Schl
- Elementary School
- Thunder Vista
- Middle School
- Thunder Vista
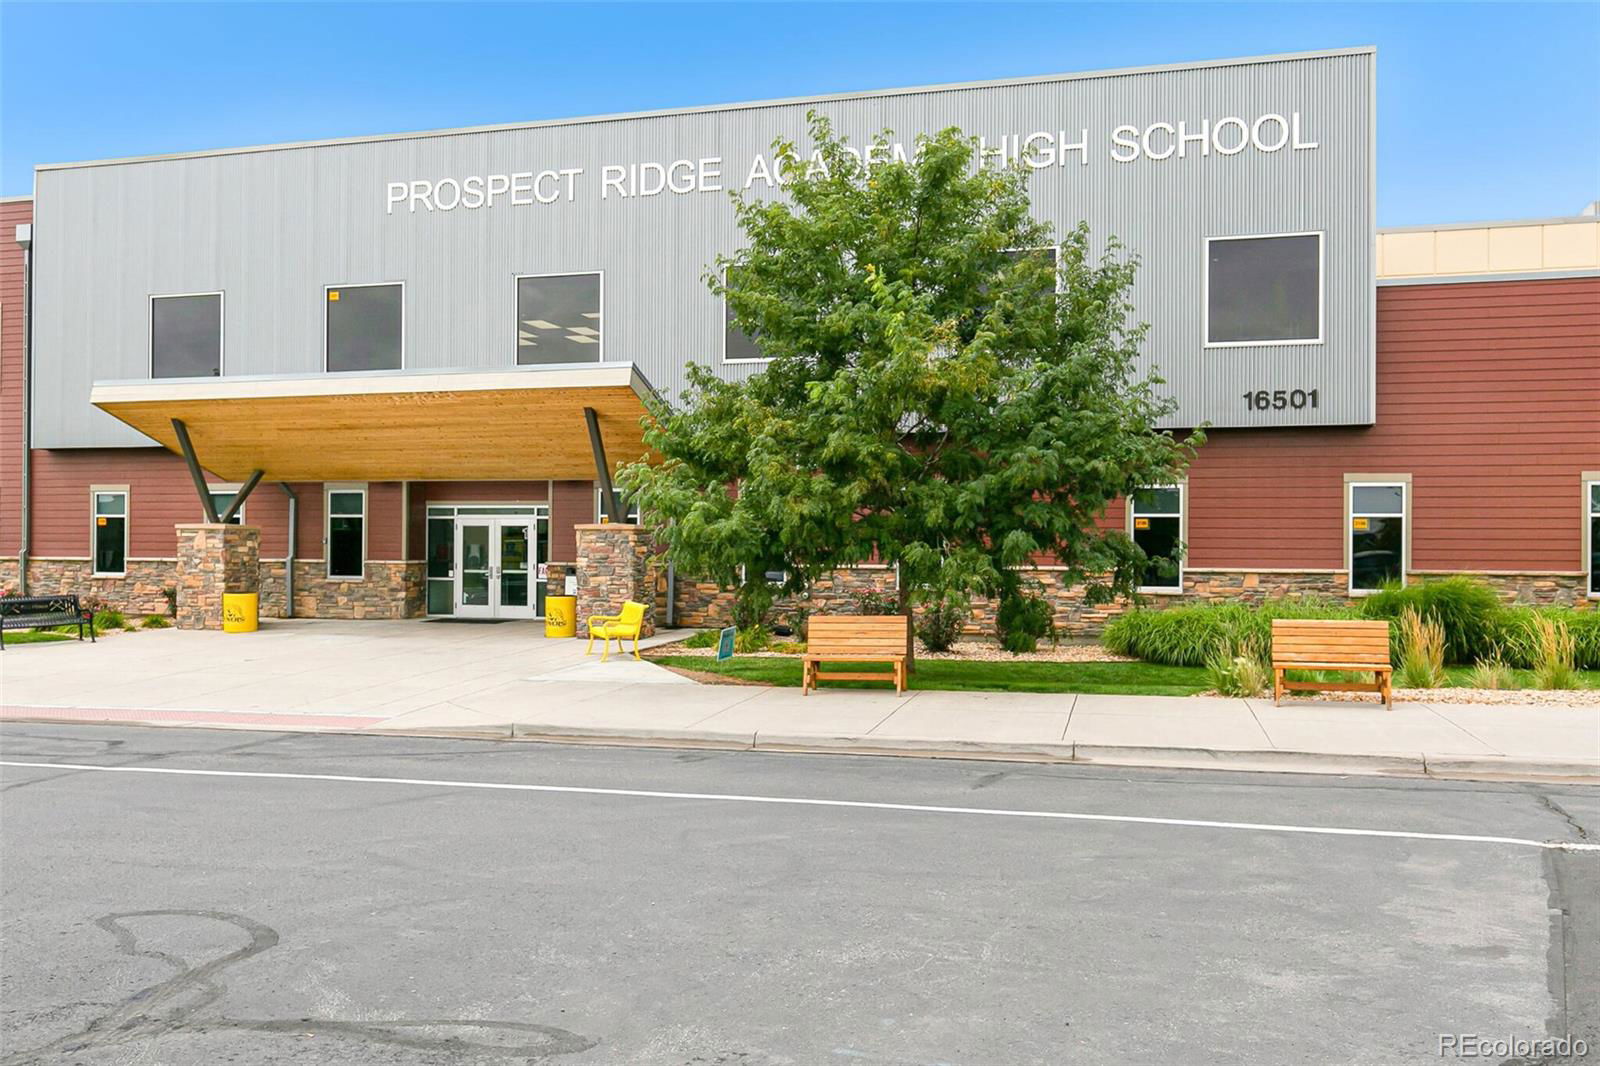
- High School
- Legacy
Mortgage Calculator

The content relating to real estate for sale in this Web site comes in part from the Internet Data eXchange (“IDX”) program of METROLIST, INC., DBA RECOLORADO® Real estate listings held by brokers other than You 1st Realty - Unity are marked with the IDX Logo. This information is being provided for the consumers’ personal, non-commercial use and may not be used for any other purpose. All information subject to change and should be independently verified. IDX Terms and Conditions