5654 Cisco Drive, Colorado Springs, CO 80924
- $799,000
- 5
- BD
- 4
- BA
- 4,833
- SqFt




Courtesy of eXp Realty, LLC . renee@militaryhomesearch.com,719-502-1609
- List Price
- $799,000
- Status
- ACTIVE
- Days on Market
- 117
- Price Change
- ▼ $26,000 1786603975
- MLS#
- 4946540
- Year Built
- 2014
- Bedrooms
- 5
- Bathrooms
- 4
- Full Baths
- 3
- Half Baths
- 1
- Living Area
- 4,833
- Lot Size
- 8,775
- Acres
- 0.20
- Subdivision
- Parkwood at Wolf Ranch
- Neighborhood
- Parkwood at Wolf Ranch
Property Description
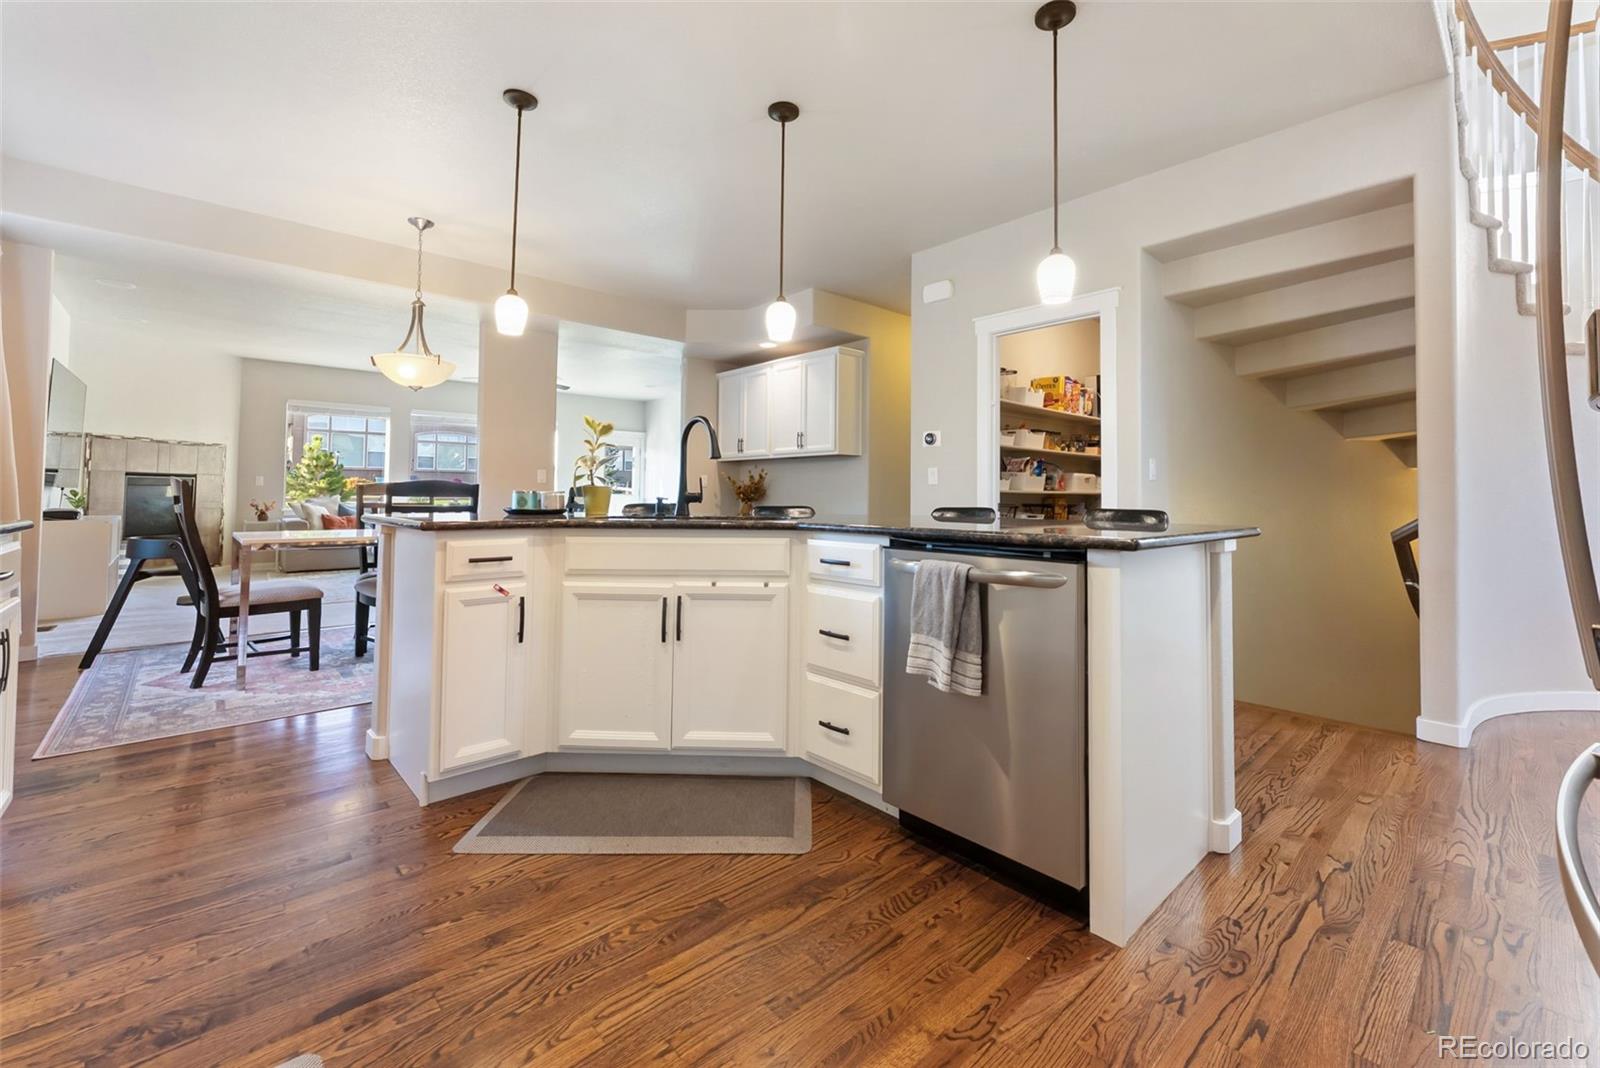
Welcome to this beautiful 4800+ SQFT home in the coveted Wolf Ranch community-in award-winning Academy District 20. Set on nearly a 1/4 acre lot, with breathtaking Pikes Peak views, rare 5-car tandem garage, and fully paid-off solar panels for energy efficiency and lasting savings. Inside, the open floor plan is filled with natural light and thoughtful upgrades. Hardwood flooring and a sweeping staircase set the tone, while the gourmet kitchen shines with granite countertops, stainless steel appliances, abundant cabinetry, island seating, and a large walk-in pantry. The kitchen flows into both formal and casual dining areas and a spacious family room with cozy fireplace. A versatile main-level bedroom or office, half bath, mudroom, and laundry room finish out the well designed main level. Upstairs, retreat to the massive master suite featuring a sitting area, built-in shelving, a spa-like ensuite bathroom with dual vanities and oversized shower-with a large walk-in closet. Three additional larger bedrooms, a 2nd full bath, and a loft provide plenty of space. The fully finished basement expands the living area with a large recreation room, wet bar, guest suite, full bath, and more storage. Perfect for a theatre space and home gym. Outdoors, enjoy Colorado living on your expansive stamped concrete patio overlooking a landscaped backyard with mountain views—perfect for entertaining or relaxing. Close to shopping, dining and military bases. Schedule your showing today.
/u.realgeeks.media/you1stunity/DisenÞo_sin_tiìtulo.png.PNG)
Additional Information
- Amenities
- Fitness Center, Park, Playground, Pool, Trail(s)
- Interior Features
- Ceiling Fan(s), Eat-in Kitchen, Granite Counters, High Ceilings, High Speed Internet, Kitchen Island, Open Floorplan, Pantry, Vaulted Ceiling(s), Walk-In Closet(s)
- Exterior Features
- Private Yard
- Taxes
- $5,513
- HOA Fee
- $32
- HOA Includes
- Trash
- Zoning
- PUD AO
- Heating
- Forced Air
- Air Conditioning
- Central Air
- Levels
- Two
- Roof
- Composition
- Garage Spaces
- 5
- School District
- Academy 20
- Elementary School
- Ranch Creek
- Middle School
- Timberview
- High School
- Pine Creek
- View
- Mountain(s)
Mortgage Calculator

The content relating to real estate for sale in this Web site comes in part from the Internet Data eXchange (“IDX”) program of METROLIST, INC., DBA RECOLORADO® Real estate listings held by brokers other than You 1st Realty - Unity are marked with the IDX Logo. This information is being provided for the consumers’ personal, non-commercial use and may not be used for any other purpose. All information subject to change and should be independently verified. IDX Terms and Conditions