1957 Bent Creek Dr, Colorado Springs, CO 80921
- $1,500,000
- 4
- BD
- 3
- BA
- 3,828
- SqFt







Courtesy of ERA Shields Real Estate. (719) 593-1000
- List Price
- $1,500,000
- Status
- ACTIVE UNDER CONTRACT
- MLS#
- 4892751
- Subtype
- Residential
- Year Built
- 2012
- Bedrooms
- 4
- Bathrooms
- 3
- Half Baths
- 1
- Living Area
- 3,828
- Lot Size
- 16,360
- Acres
- 0.38
- Neighborhood
- Flying Horse
Property Description
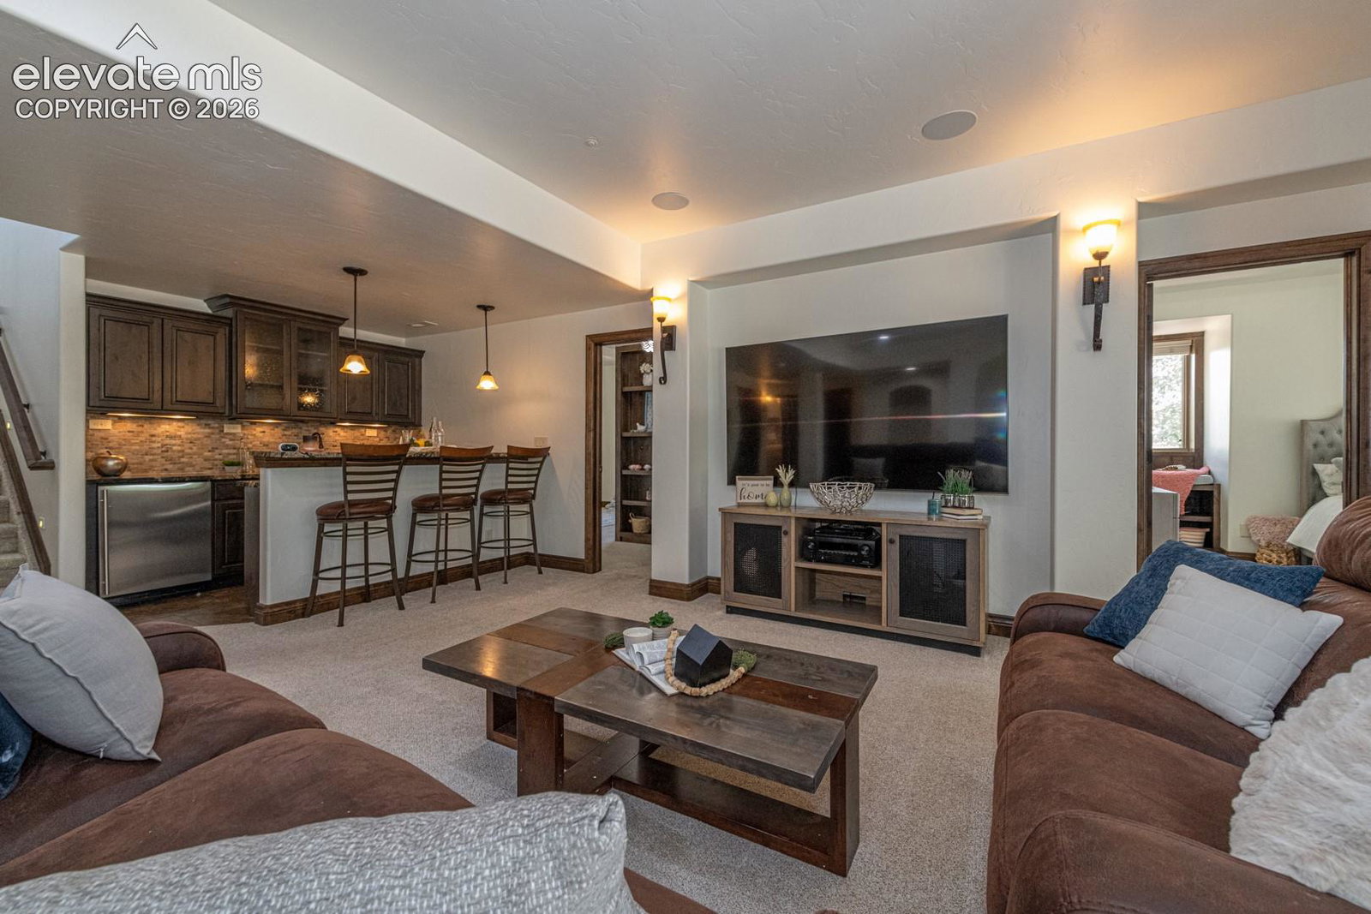
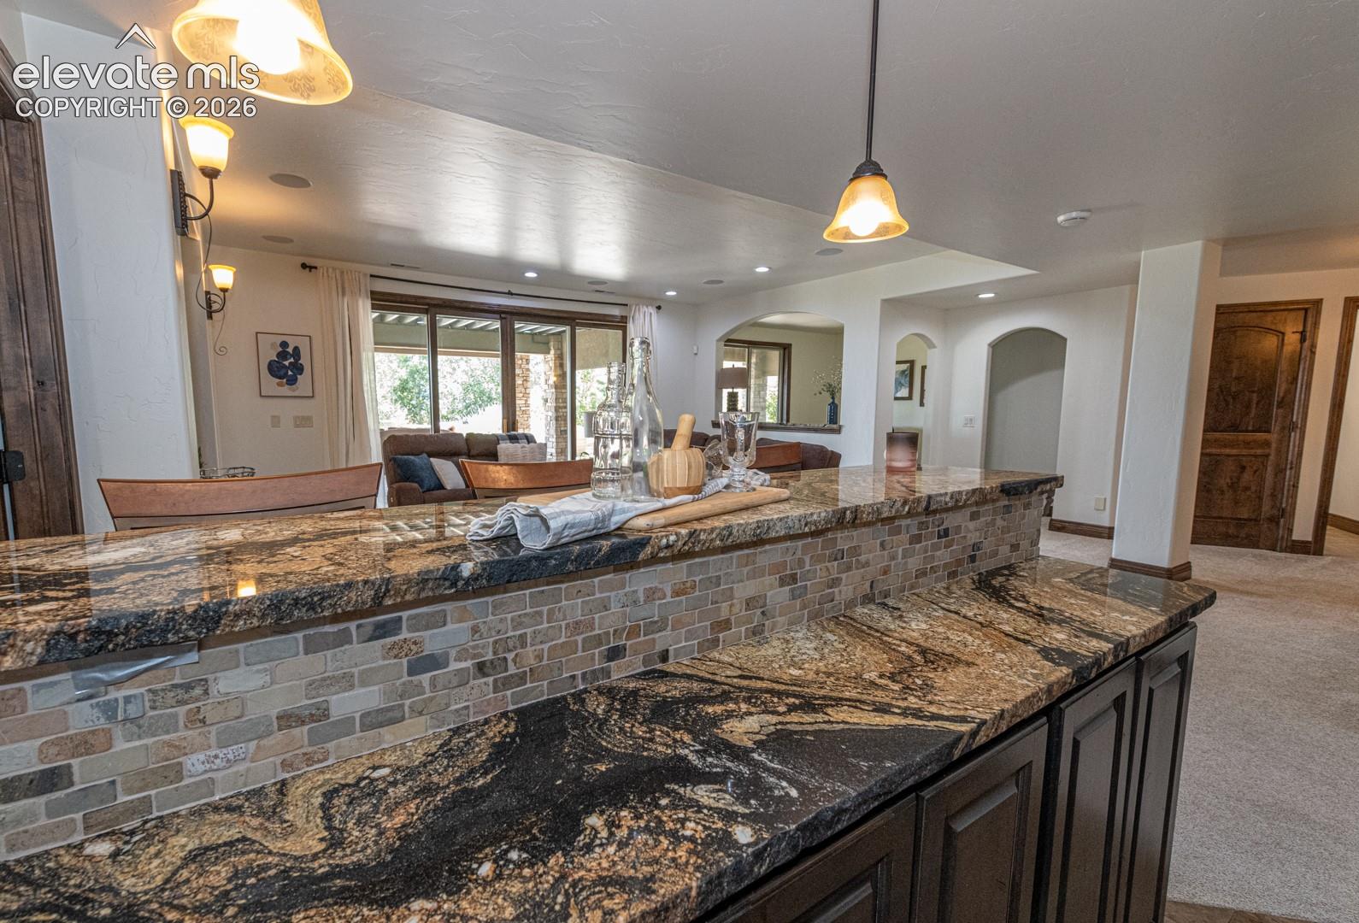
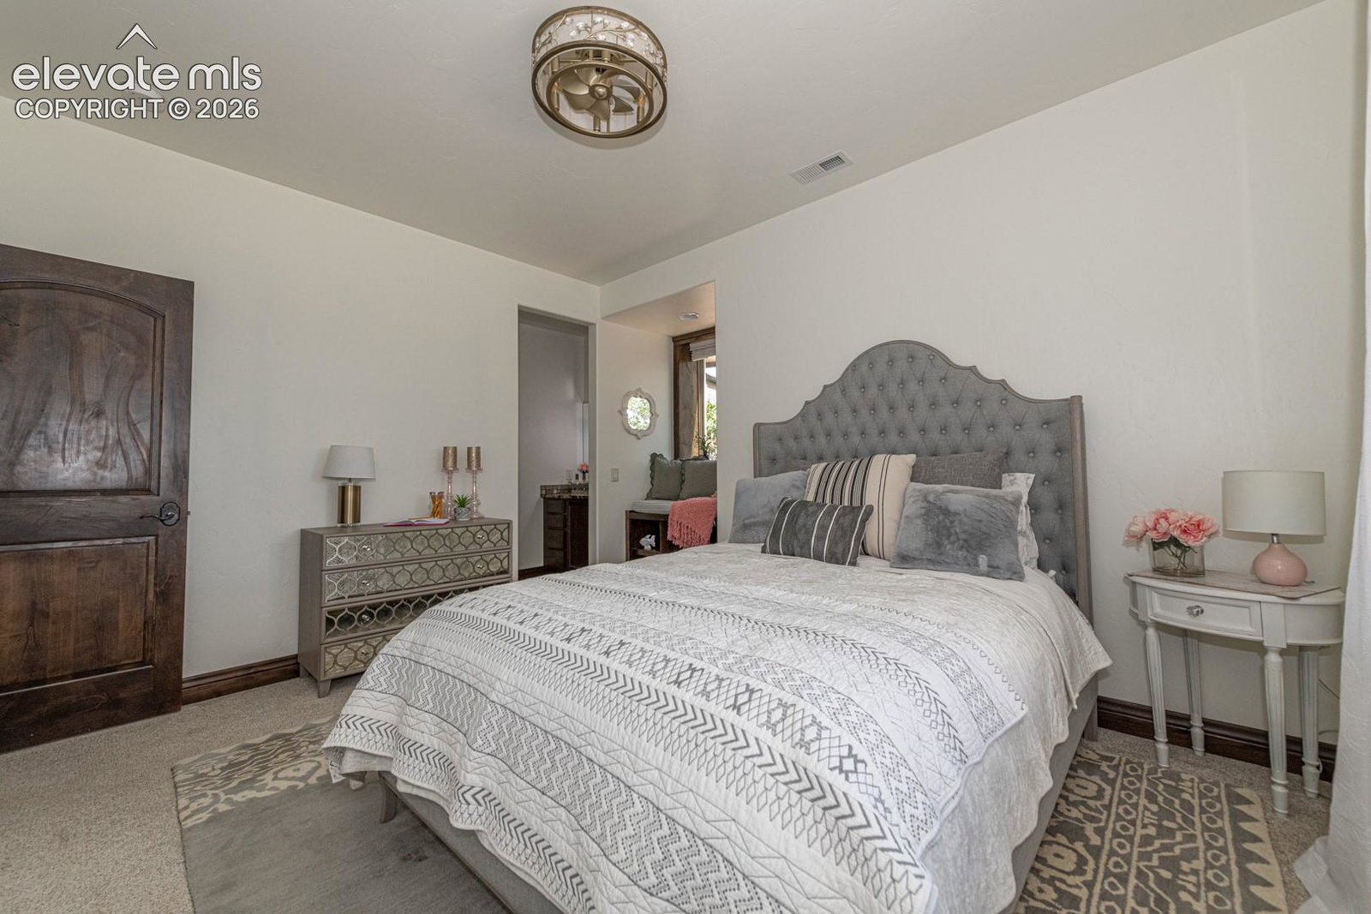
This home offers a premier golf-course location, exceptional craftsmanship and truly unobstructed Pikes Peak and front range views! Situated directly on the Flying Horse Golf Course, this is one of only approximately 80 homes bordering the course—and only about half enjoy Pikes Peak views. With no golf-course lots remaining, the opportunity is finite. Designed for the buyer who values quality, privacy and setting over excessive square footage, this beautifully appointed home delivers luxury and quality. The main level features hand-scraped hardwood floors, stain-grade alder trim, 8-foot solid alder doors, an elegant office with custom built-ins, and a beautiful great room with 11-foot ceilings, stacked-stone fireplace and custom alder shelving. The gourmet kitchen features granite counters, alder cabinetry, large pantry, gas cooktop with griddle and pot filler, vented hood and double ovens. The primary suite opens to a private deck with fireplace, hot tub, outdoor TV and beverage station. The spa-inspired bath features heated tile floors, oversized dual-head shower and jetted soaking tub. The extraordinary rear outdoor living space was featured on HGTV's Mega Decks. A custom steel-framed, composite deck features hammered copper railings, spiral staircase, stone counters, premium Memphis pellet grill, refrigerator, stainless storage, and fire rail. The adjoining 3-season room features floor-to-ceiling glass doors, tongue-and-groove ceiling, fireplace, heaters and TV. The backyard adds a putting green, two additional fire features with abundant patio space, and water a feature, creating an exceptional retreat. The walk out lower level offers 9-foot ceilings, a spacious great room with wet bar multiple gathering spaces. Two bedrooms share a Jack-and-Jill bath, while the third enjoys convenient access to a 3/4 bath. This is a rare piece of Flying Horse offering an uncompromised resort lifestyle with exceptional outdoor living spaces to enjoy the world class views!
/u.realgeeks.media/you1stunity/DisenÞo_sin_tiìtulo.png.PNG)
Additional Information
- Interior Features
- Five Piece Bath, High Ceilings, Crown Molding, French Doors, Great Room
- Taxes
- $7,530
- HOA Fee
- $75
- Flooring
- Carpet, Plank, Stone, Tile, Vinyl
- Appliances
- Cooktop, Dishwasher, Double Oven, Dryer, Vented Exhaust Fan, Microwave, Refrigerator, Washer
- Heating
- Forced Air, Natural Gas
- Air Conditioning
- Ceiling Fan(s), Central Air
- Roof
- Tile/Clay
- School District
- Academy-20
- Elementary School
- Discovery Canyon
Mortgage Calculator

The real estate listing information and related content displayed on this site is provided exclusively for consumers’ personal, non-commercial use and may not be used for any purpose other than to identify prospective properties consumers may be interested in purchasing. This information and related content is deemed reliable but is not guaranteed accurate by the Pikes Peak REALTOR® Services Corp d/b/a elevateMLS.