12223 S Buffalo Gap Trail, Parker, CO 80134
- $770,000
- 4
- BD
- 3
- BA
- 3,878
- SqFt




Courtesy of Compass - Denver . tatiana.torres@compass.com,720-498-4414
- List Price
- $770,000
- Status
- ACTIVE
- Days on Market
- 33
- MLS#
- 4877804
- Year Built
- 2006
- Bedrooms
- 4
- Bathrooms
- 3
- Full Baths
- 3
- Living Area
- 3,878
- Lot Size
- 9,845
- Acres
- 0.23
- Subdivision
- Horse Creek
- Neighborhood
- Horse Creek
Property Description
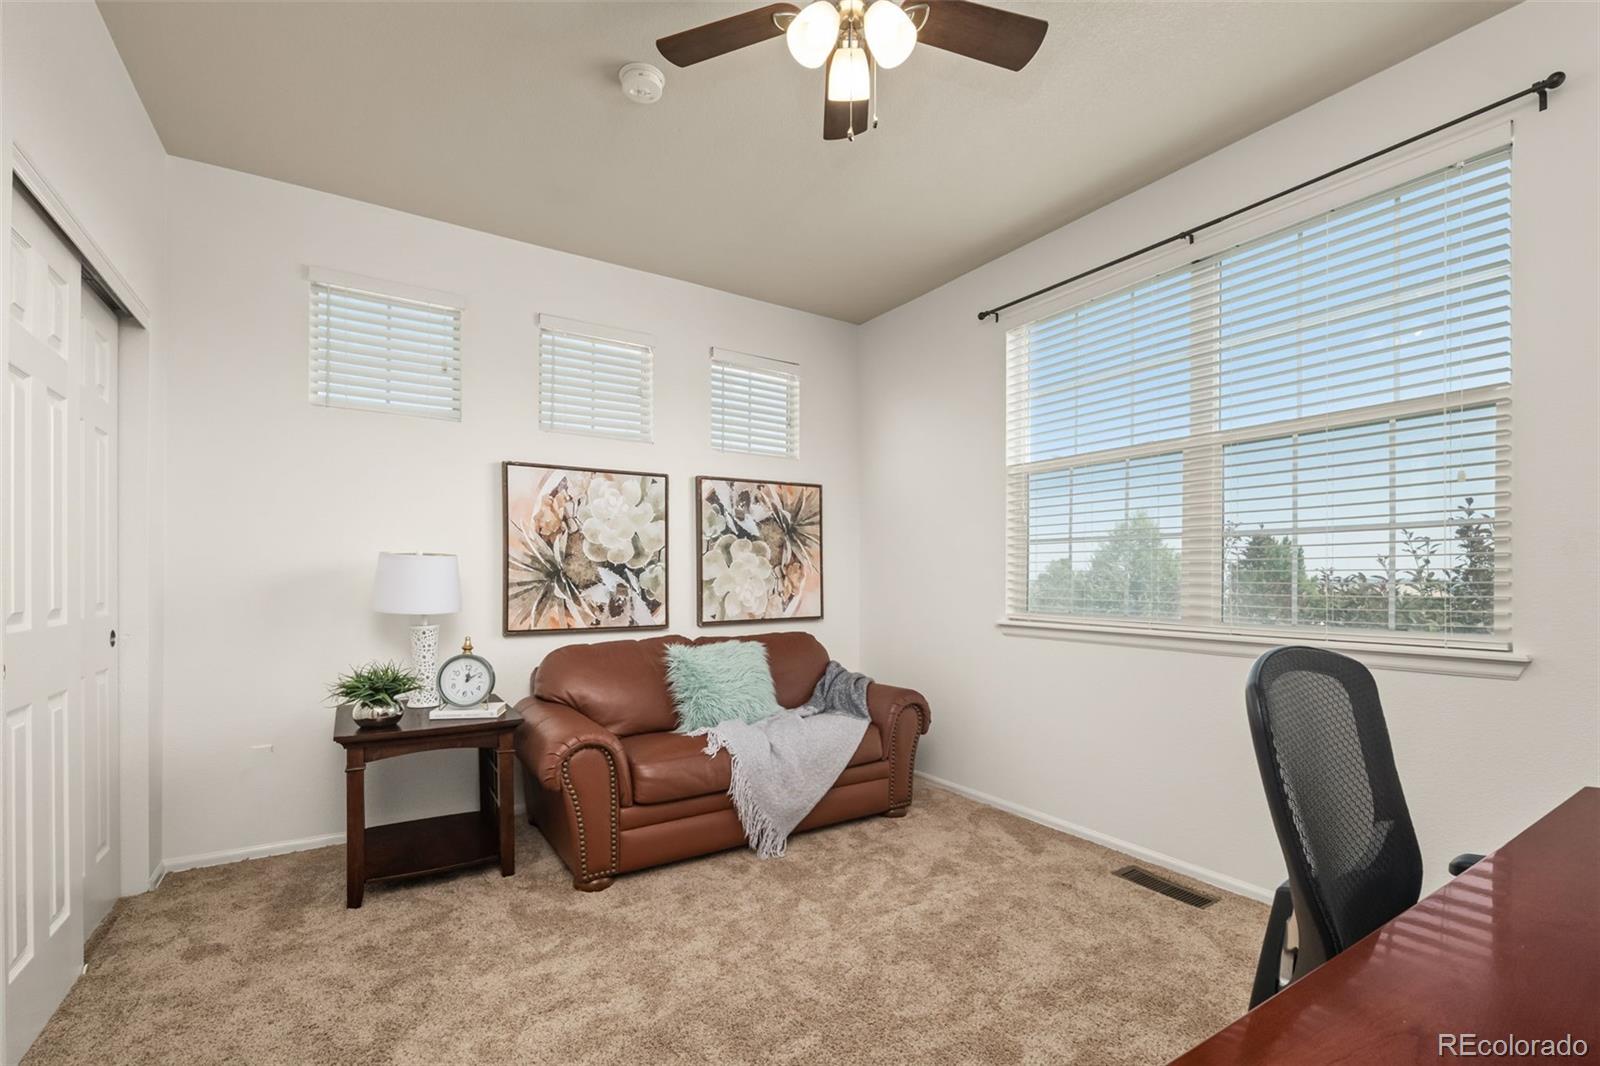
Welcome to this beautifully updated ranch-style home, where thoughtful upgrades, functional living spaces, and an unbeatable location come together. Situated on an oversized corner lot directly across from the community park, this home offers exceptional curb appeal, additional outdoor space, and a setting that feels both open and private. Fresh interior paint throughout creates a bright, modern feel, while the open-concept design is ideal for everyday living and entertaining. The spacious great room flows into the dining area and well-appointed kitchen, featuring granite countertops, stainless steel appliances, oversized maple cabinetry, and a newly updated designer backsplash. Just off the kitchen, enjoy a professionally landscaped backyard with an oversized stamped concrete patio, perfect for relaxing or entertaining. Located across from the community park and just a short walk to the neighborhood pool, you'll enjoy peaceful views and convenient access to open green space. Designed for the ease of main-level living, the home features a spacious primary suite with vaulted ceilings and an en-suite bath, along with a second bedroom, full bathroom, private office with French doors, and laundry room. The finished basement expands the living space with a large recreation room, two additional bedrooms, an updated three-quarter bath, and abundant storage—ideal for multigenerational living, guests, or a live-in caregiver. Additional highlights include a three-car garage, built-in speakers, updated flooring, remodeled bathrooms, updated lighting and plumbing fixtures, high-end window coverings, and a newer Class 4 impact-resistant roof, offering both peace of mind and potential insurance savings. Perfectly located with easy access to I-25, shopping, dining, and entertainment, this move-in-ready home combines style, flexibility, and the convenience of ranch-style living in one of the area's most desirable neighborhoods. Buyer's concessions are available.
/u.realgeeks.media/you1stunity/DisenÞo_sin_tiìtulo.png.PNG)
Additional Information
- Amenities
- Playground, Pool, Trail(s)
- Exterior Features
- Gas Grill
- Taxes
- $4,823
- HOA Fee
- $144
- HOA Includes
- Recycling, Road Maintenance, Trash
- Appliances
- Dryer, Washer
- Heating
- Forced Air
- Air Conditioning
- Central Air
- Levels
- One
- Roof
- Composition
- Garage Spaces
- 3
- School District
- Douglas RE-1
- Elementary School
- Gold Rush
- Middle School
- Cimarron
- High School
- Legend
Mortgage Calculator

The content relating to real estate for sale in this Web site comes in part from the Internet Data eXchange (“IDX”) program of METROLIST, INC., DBA RECOLORADO® Real estate listings held by brokers other than You 1st Realty - Unity are marked with the IDX Logo. This information is being provided for the consumers’ personal, non-commercial use and may not be used for any other purpose. All information subject to change and should be independently verified. IDX Terms and Conditions