8485 Edgemont Way, Colorado Springs, CO 80919
- $729,000
- 4
- BD
- 3
- BA
- 2,983
- SqFt






Courtesy of Mountain View Real Estate Group, LLC. 719-264-9292
- List Price
- $729,000
- Status
- ACTIVE
- MLS#
- 4611375
- Subtype
- Residential
- Year Built
- 1992
- Bedrooms
- 4
- Bathrooms
- 3
- Full Baths
- 2
- Half Baths
- 1
- Living Area
- 2,983
- Lot Size
- 11,900
- Acres
- 0.27
- Neighborhood
- Peregrine
Property Description
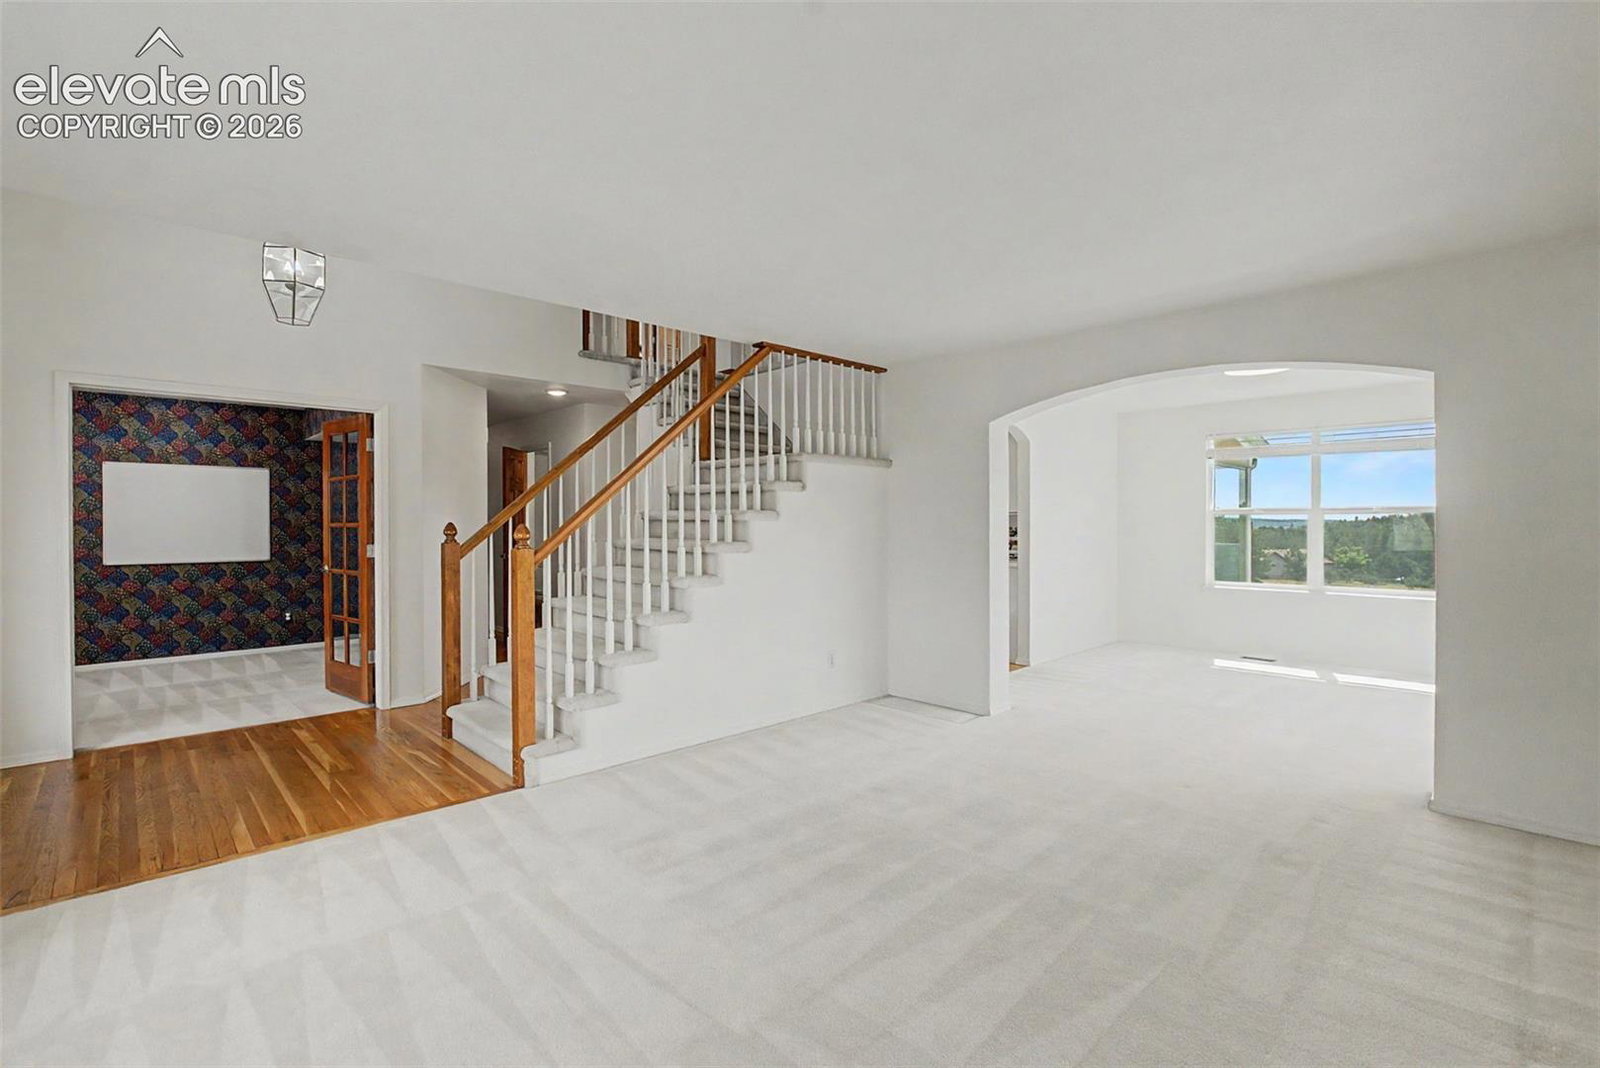
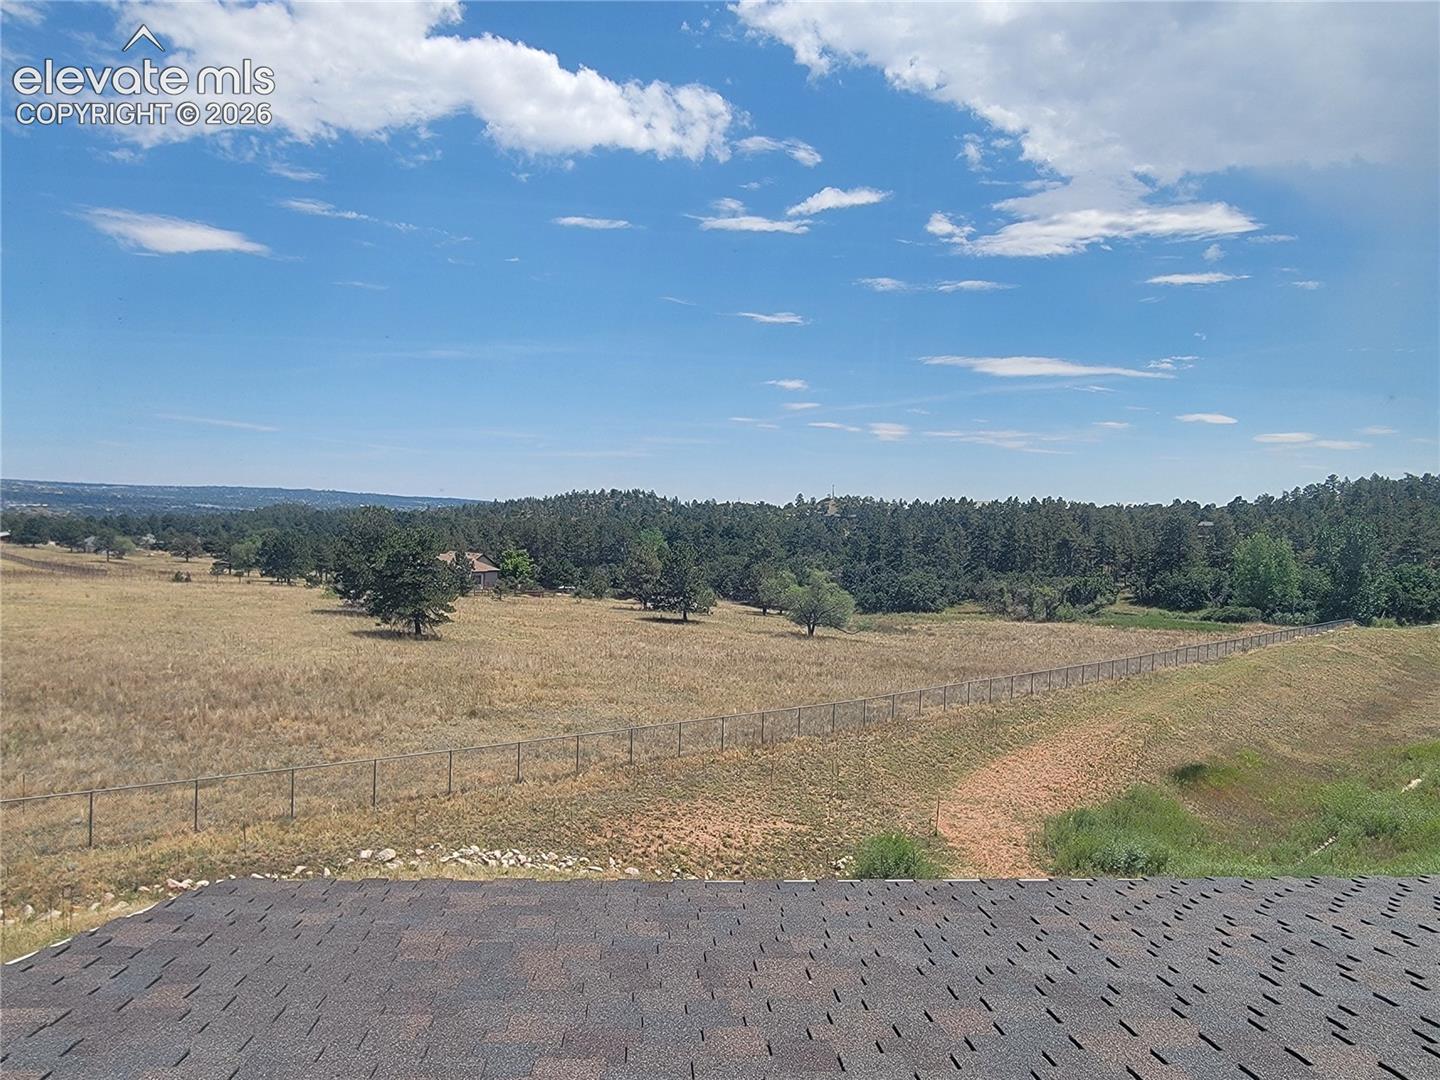
Location! Location! If you are looking for privacy & views, this home is located at the end of a cul de sac & backs to private property with acres of meadows & trees & views of city lights at night! Welcome to this immaculately maintained home located near renowned D-20 schools. As you walk up to the home you will notice a covered patio area - perfect for watching the sun set behind Blodgett Peak.On the main level, the entrance has warm wood flooring & opens to a living room & formal dining room with views of meadows & forested hills in the distance. Near the entrance is an office that could be used as another bedroom. There are a lot of storage closets, large laundry & half bath on the main. At the back of the home is an open kitchen with island, pantry, breakfast area & walk out to covered deck. Next to the breakfast area is the family room with cozy wood fireplace & a wall of windows to the east to absorb the beautiful views of meadows & forested hills. Step out on the private covered deck to enjoy morning coffee at sunrise, or city lights in the distance at night. Upstairs are 3 secondary bedrooms, a full bath, 2 storage closets & the primary bedroom with 5 piece bath & walk in closet.The oversized primary bedroom has great views of Blodgett Peak. The unfinished walk out basement awaits your finishing touches. There are many windows in the basement, a cabinet with sink, faucet and running water, a pellet stove & dedicated electrical outlet for a hot tub. There's room in the electrical panel to easily add an EV charging station in the garage. The fully paid for solar panels help keep utilities very affordable. Step outside to the fully landscaped back yard & unobstructed views of meadows & hills.The automatic sprinkler system keeps all vegetation & lawn looking lush & green.The furnace, A/C & fireplace are serviced regularly, providing peace of mind knowing this home has been meticulously maintained.Buyers wanting peace, privacy & views will not be disappointed!
/u.realgeeks.media/you1stunity/DisenÞo_sin_tiìtulo.png.PNG)
Additional Information
- Interior Features
- Five Piece Bath, Paneled Doors, High Ceilings, Great Room, Vaulted/Cathedral Ceilings
- Taxes
- $2,411
- HOA Fee
- $635
- Flooring
- Carpet, Vinyl, Wood
- Appliances
- Dishwasher, Disposal, Double Oven, Microwave, Range, Refrigerator
- Heating
- Forced Air, Natural Gas
- Air Conditioning
- Ceiling Fan(s), Central Air
- Roof
- Composition
- School District
- Academy-20
- Elementary School
- Woodmen Roberts
- Middle School
- Eagleview
- High School
- Air Academy
Mortgage Calculator

The real estate listing information and related content displayed on this site is provided exclusively for consumers’ personal, non-commercial use and may not be used for any purpose other than to identify prospective properties consumers may be interested in purchasing. This information and related content is deemed reliable but is not guaranteed accurate by the Pikes Peak REALTOR® Services Corp d/b/a elevateMLS.