3437 W 63rd Place, Denver, CO 80221
- $440,000
- 2
- BD
- 3
- BA
- 1,160
- SqFt




Courtesy of Live.Laugh.Colorado. Real Estate Group . amy@LiveLaughDenver.com,678-908-1034
- List Price
- $440,000
- Status
- ACTIVE UNDER CONTRACT
- Days on Market
- 31
- MLS#
- 4587473
- Style
- Contemporary
- New Construction
- Yes
- Year Built
- 2021
- Bedrooms
- 2
- Bathrooms
- 3
- Full Baths
- 1
- Living Area
- 1,160
- Lot Size
- 960
- Acres
- 0.02
- Subdivision
- Berkley Shores
- Neighborhood
- Berkley Shores
Property Description
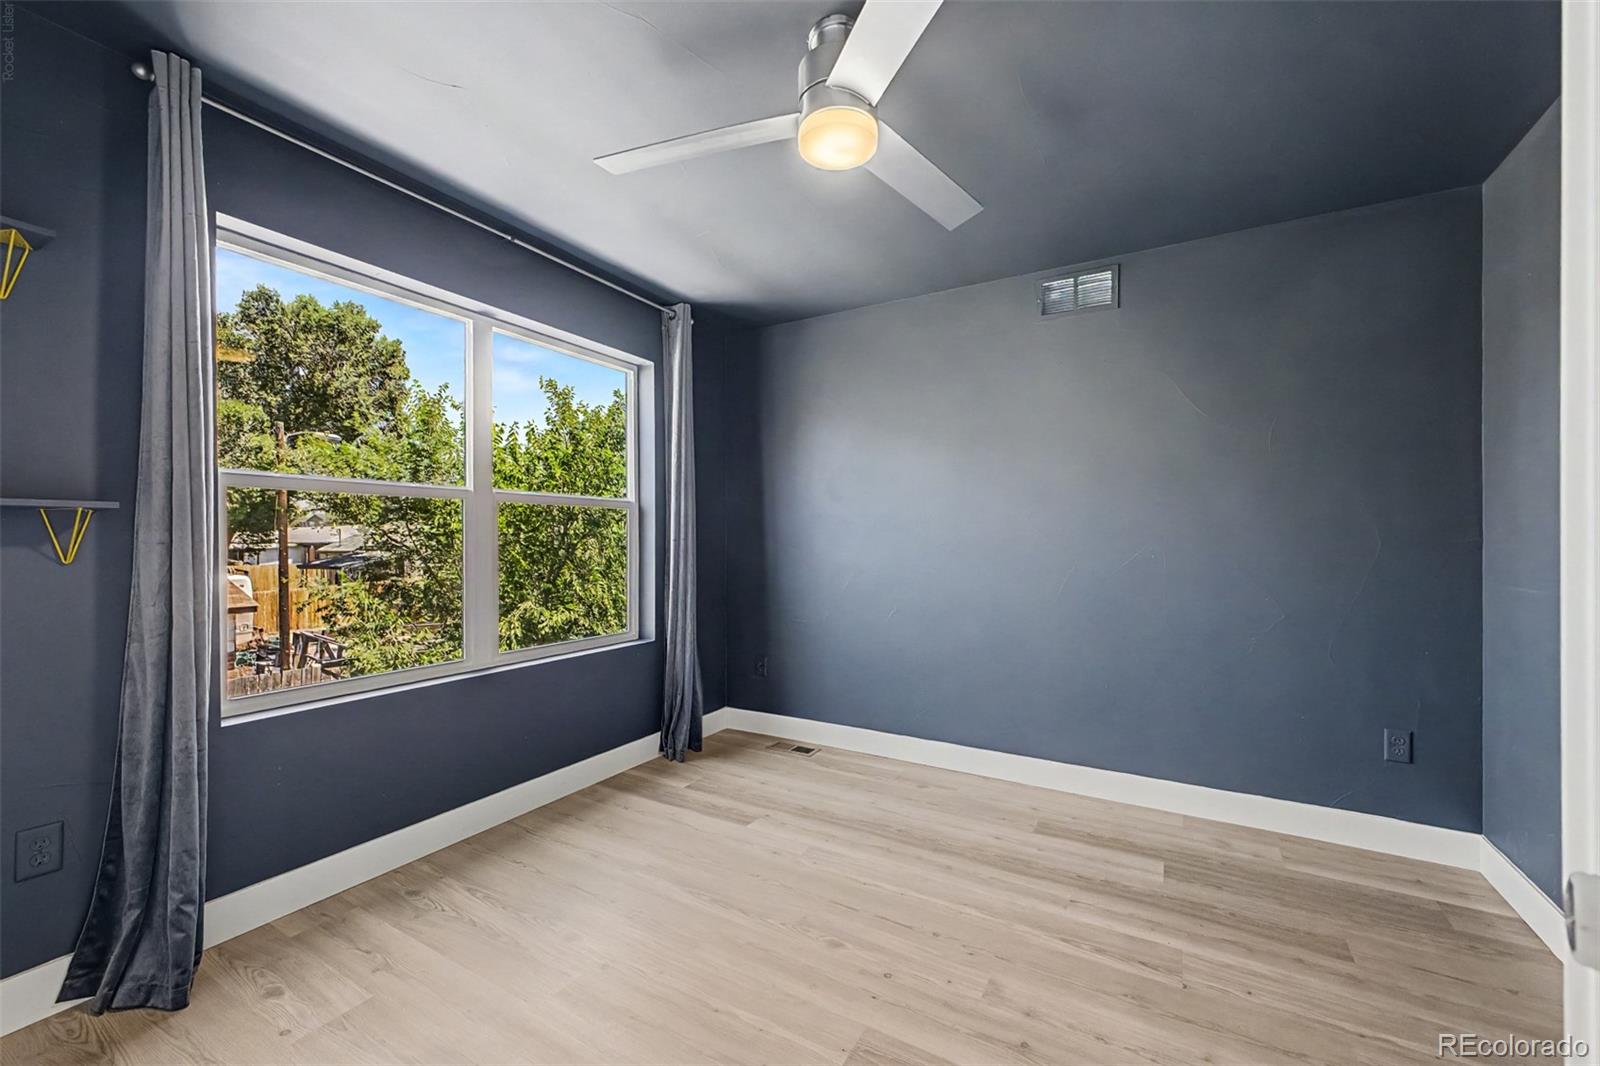
Modern, low-maintenance living in Berkeley Shores! Built in 2021, this stylish townhome offers 1,160 square feet with 2 bedrooms, 3 bathrooms, sleek contemporary finishes, and no HOA. The open main level features luxury vinyl plank flooring, abundant natural light, stainless steel appliances, quartz countertops, and a clean, modern design that feels both fresh and functional. Upstairs, both bedrooms offer comfortable private spaces, while the thoughtful layout provides flexibility for everyday living, working from home, or hosting guests. The oversized one-car garage offers excellent storage, making it easy to keep bikes, gear, tools, and Colorado essentials organized. Enjoy a charming, low-maintenance backyard — perfect for a quiet morning coffee, evening glass of wine, or intimate outdoor dining. Located in the Berkeley Shores neighborhood with easy access to parks, trails, dining, shopping, and major commuter routes, this home is a wonderful opportunity for buyers looking for newer construction, modern finishes, and an easy lock-and-leave lifestyle.
/u.realgeeks.media/you1stunity/DisenÞo_sin_tiìtulo.png.PNG)
Additional Information
- Interior Features
- Ceiling Fan(s), Eat-in Kitchen, Open Floorplan, Primary Suite, Quartz Counters, Smoke Free
- Exterior Features
- Gas Valve, Lighting, Private Yard, Rain Gutters
- Taxes
- $6,286
- Property Description
- Contemporary
- Appliances
- Dishwasher, Disposal, Dryer, Gas Water Heater, Microwave, Oven, Refrigerator, Washer
- Heating
- Forced Air
- Air Conditioning
- Central Air
- Levels
- Three Or More
- Roof
- Composition
- Garage Spaces
- 1
- School District
- Westminster Public Schools
- Elementary School
- Josephine Hodgkins Leadership Academy
- Middle School
- Josephine Hodgkins Leadership Academy
- High School
- Westminster
Mortgage Calculator

The content relating to real estate for sale in this Web site comes in part from the Internet Data eXchange (“IDX”) program of METROLIST, INC., DBA RECOLORADO® Real estate listings held by brokers other than You 1st Realty - Unity are marked with the IDX Logo. This information is being provided for the consumers’ personal, non-commercial use and may not be used for any other purpose. All information subject to change and should be independently verified. IDX Terms and Conditions