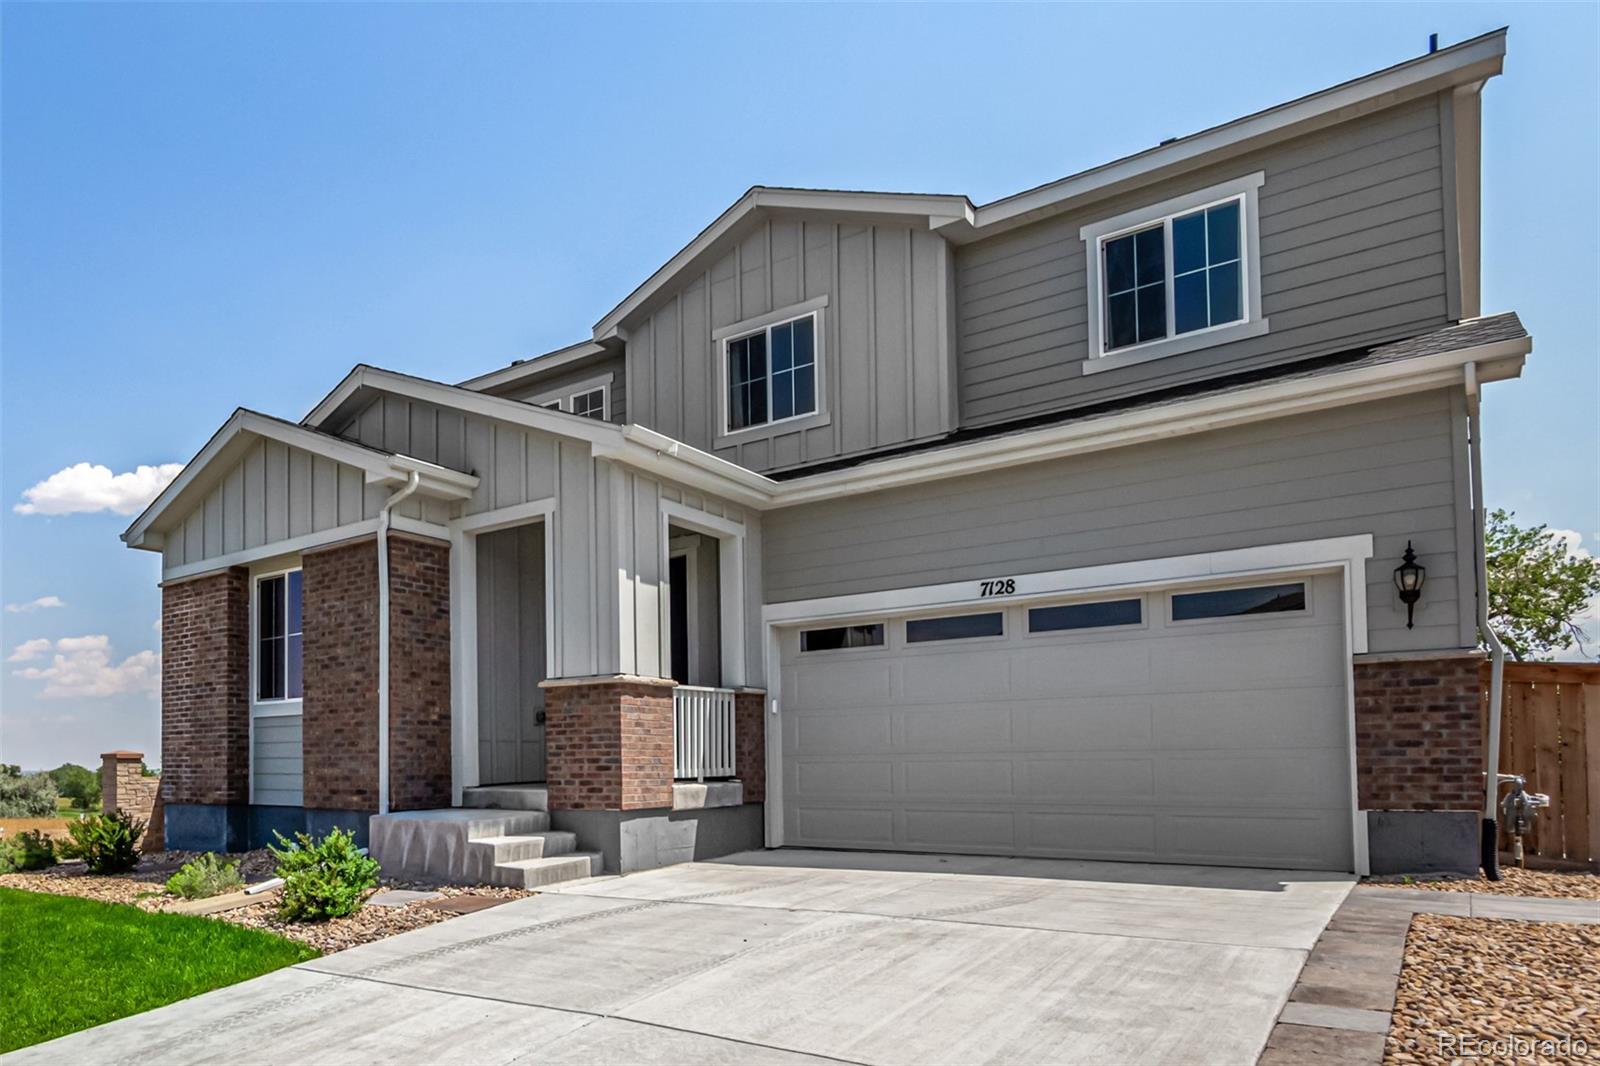
7128 E 116 TH Circle, Thornton, CO 80233
- $799,000
- 4
- BD
- 4
- BA
- 2,704
- SqFt


Courtesy of DNVR Realty & Financing LLC . kim@dnvrrealty.com,303-350-8142
- List Price
- $799,000
- Status
- COMING SOON
- MLS#
- 4343964
- Style
- Contemporary
- Year Built
- 2022
- Bedrooms
- 4
- Bathrooms
- 4
- Full Baths
- 3
- Half Baths
- 1
- Living Area
- 2,704
- Lot Size
- 8,196
- Acres
- 0.19
- Subdivision
- Mayfield Sub
- Neighborhood
- Mayfield Sub
Property Description
This newly constructed home showcases soaring ceilings and an open-concept floor plan enhanced by designer lighting throughout. Positioned on one of the community’s most desirable lots, this two-story corner home sits in a quiet corner, backing to expansive green space and offering exceptional privacy along with views of Downtown Denver. The main living area is anchored by a cozy fireplace, creating a warm and inviting atmosphere ideal for both everyday living and entertaining. Large windows frame the surrounding open space, bringing in natural light and emphasizing the home’s connection to its serene setting. Upstairs, the home features a well-designed layout including a private guest suite with its own bath, along with two additional bedrooms connected by a shared full bathroom—perfect for family or guests. The outdoor living experience is equally impressive. Enjoy a covered deck with a built-in gas line for grilling, overlooking beautiful open space—ideal for entertaining or unwinding. The fully landscaped yard has been thoughtfully completed with a new fence, sprinkler system, and modern pavers for low-maintenance living, along with a hot tub to relax and take in the peaceful surroundings. The expansive basement offers endless potential, ready to be customized into a family room, entertainment space, or additional living area to suit your needs. With one of the highest lot premiums in the community, unmatched privacy, and move-in ready convenience, this home offers a rare opportunity to enjoy both luxury and lifestyle from day one.
/u.realgeeks.media/you1stunity/DisenÞo_sin_tiìtulo.png.PNG)
Additional Information
- Amenities
- Park, Playground
- Interior Features
- Built-in Features, Ceiling Fan(s), Corian Counters, Eat-in Kitchen, Entrance Foyer, High Ceilings, High Speed Internet, Kitchen Island, Open Floorplan, Pantry, Primary Suite, Quartz Counters, Walk-In Closet(s)
- Exterior Features
- Gas Grill, Gas Valve, Lighting, Private Yard, Rain Gutters
- Taxes
- $2,398
- HOA Fee
- $1,278
- HOA Includes
- Maintenance Grounds, Snow Removal, Trash
- Property Description
- Contemporary
- Appliances
- Dishwasher, Dryer, Gas Water Heater, Microwave, Oven, Refrigerator, Sump Pump, Washer
- Heating
- Forced Air
- Air Conditioning
- Central Air
- Levels
- Two
- Roof
- Composition
- Garage Spaces
- 2
- School District
- Adams 12 5 Star Schl
- Elementary School
- Glacier Peak
- Middle School
- Shadow Ridge
- High School
- Thornton
- View
- City
Mortgage Calculator

The content relating to real estate for sale in this Web site comes in part from the Internet Data eXchange (“IDX”) program of METROLIST, INC., DBA RECOLORADO® Real estate listings held by brokers other than You 1st Realty - Unity are marked with the IDX Logo. This information is being provided for the consumers’ personal, non-commercial use and may not be used for any other purpose. All information subject to change and should be independently verified. IDX Terms and Conditions