5425 Columbine Lane, Denver, CO 80221
- $1,085,000
- 6
- BD
- 4
- BA
- 4,118
- SqFt






Courtesy of Redfin Corporation . Chuck.COLife@gmail.com,970-584-9300
- List Price
- $1,085,000
- Status
- ACTIVE
- Days on Market
- 75
- Price Change
- ▼ $115,000 1788205850
- MLS#
- 4289153
- Style
- Traditional
- Year Built
- 1948
- Bedrooms
- 6
- Bathrooms
- 4
- Full Baths
- 3
- Living Area
- 4,118
- Lot Size
- 14,403
- Acres
- 0.33
- Subdivision
- Berkeley Hills
- Neighborhood
- Berkeley Hills
Property Description
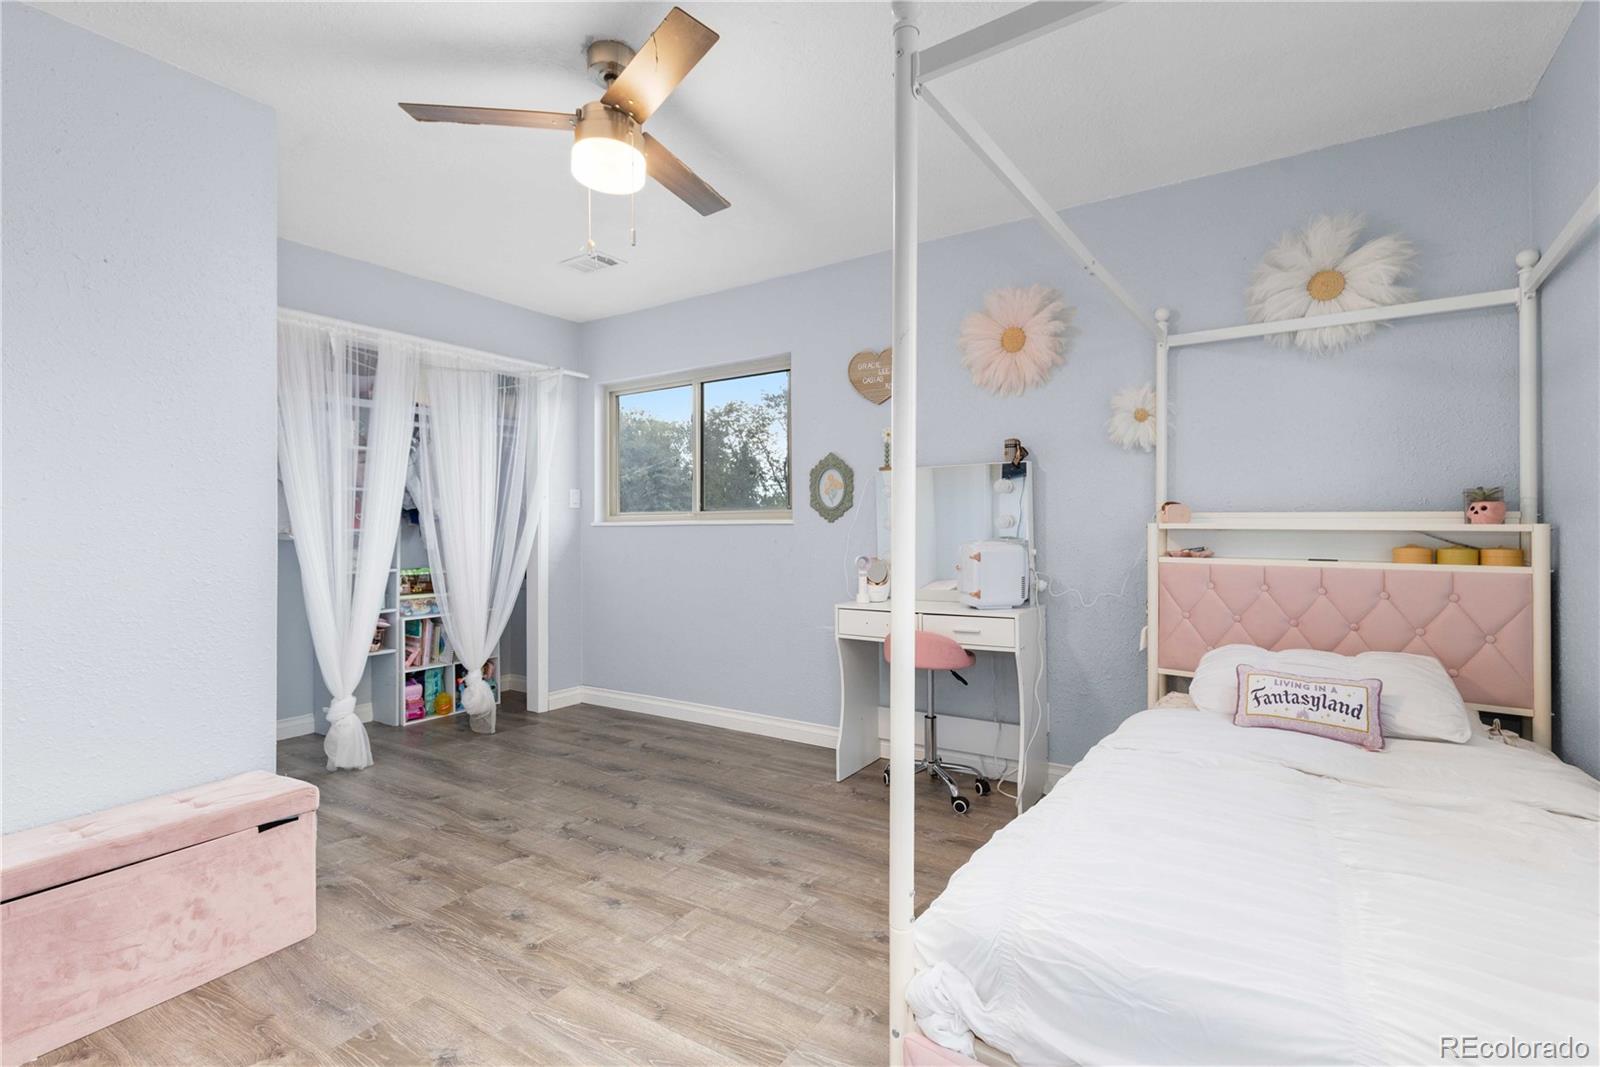
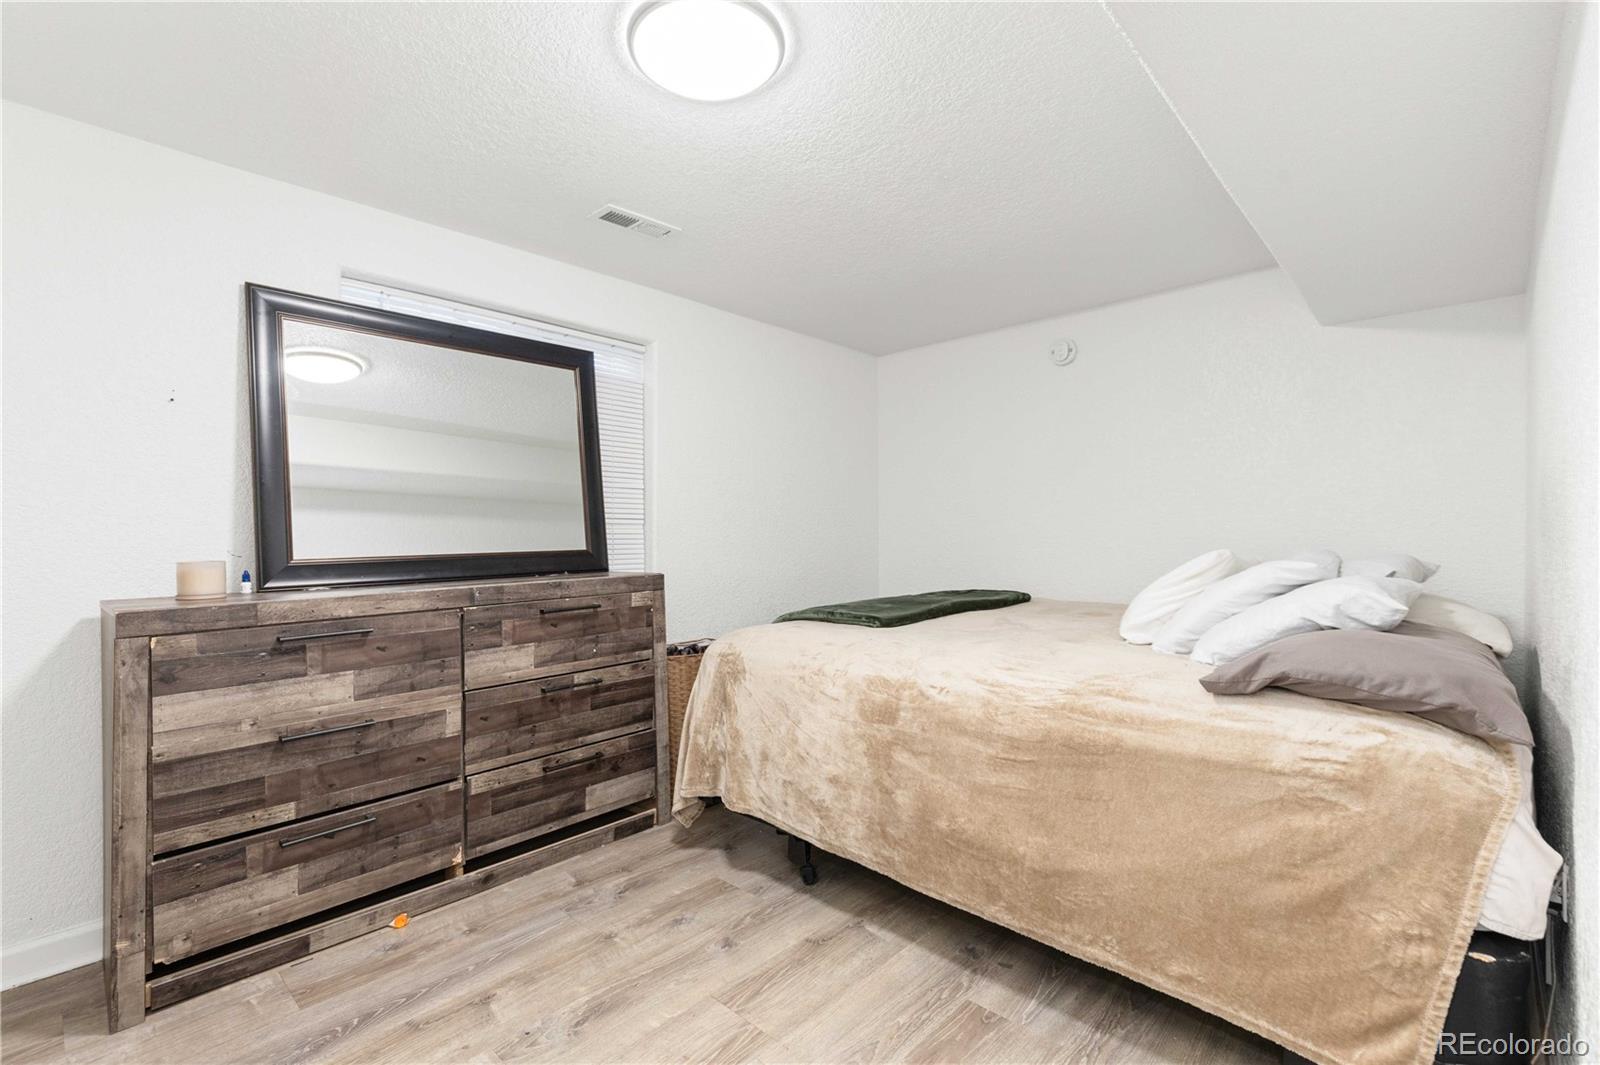
Perched in Denver’s coveted Berkeley Hills neighborhood, this spectacular 4,200 sq ft residence offers massive square footage, sweeping mountain views, and incredible financial flexibility. Featuring 6 bedrooms and 4 bathrooms total, the property functions perfectly as a grand single-family home, a multi-generational setup, or rent the 2 BR ADU for additional income. The home also includes a massive solar panel system (approx. 40 panels) that will be fully paid off at closing, transferring immense utility savings directly to the buyer. The main home welcomes you with a bright living room flowing into a formal dining room and a chef-ready kitchen. An expansive family room serves as the ultimate gathering space, with doors opening directly to the outdoor patio. The main level also hosts a convenient bedroom and full bath. Upstairs, the primary suite is a true sanctuary, complete with an en-suite bath, walk-in closet, and a private deck with sweeping mountain views. An additional bedroom completes the upper level. The finished basement adds a family room with a fireplace, a non-conforming bedroom, a full bath, and laundry. Accessed via the patio or its own separate entrance, the attached ADU features its own living room, full kitchen, two bright bedrooms, a bath, and separate in-unit laundry. It is the ultimate turnkey setup for rental income or additional space for your needs. The outdoor spaces maximize Colorado’s lifestyle, featuring a large main patio and multiple elevated decks with breathtaking panoramic mountain views. Situated in a prime North Denver location, you will enjoy a quiet neighborhood feel while maintaining effortless access to I-70, Rocky Mountain Lake Park, and the vibrant shopping and dining along Tennyson Street.
/u.realgeeks.media/you1stunity/DisenÞo_sin_tiìtulo.png.PNG)
Additional Information
- Interior Features
- Ceiling Fan(s), Eat-in Kitchen, Kitchen Island, Pantry
- Exterior Features
- Balcony, Private Yard, Rain Gutters
- Taxes
- $4,297
- Property Description
- Traditional
- Zoning
- R-2
- Appliances
- Convection Oven, Cooktop, Dishwasher, Disposal, Dryer, Freezer, Gas Water Heater, Microwave, Refrigerator, Self Cleaning Oven, Washer
- Heating
- Active Solar, Forced Air, Hot Water, Natural Gas, Solar
- Air Conditioning
- Air Conditioning-Room, Central Air
- Levels
- Two
- Roof
- Solar Shingles
- School District
- Westminster Public Schools
- Elementary School
- Hodgkins
- Middle School
- Josephine Hodgkins Leadership Academy
- High School
- Westminster
- View
- City
Mortgage Calculator

The content relating to real estate for sale in this Web site comes in part from the Internet Data eXchange (“IDX”) program of METROLIST, INC., DBA RECOLORADO® Real estate listings held by brokers other than You 1st Realty - Unity are marked with the IDX Logo. This information is being provided for the consumers’ personal, non-commercial use and may not be used for any other purpose. All information subject to change and should be independently verified. IDX Terms and Conditions