5023 S Shawnee Street, Aurora, CO 80015
- $610,000
- 5
- BD
- 3
- BA
- 2,833
- SqFt




Courtesy of Grace Management & Invest. . LeighAnnJ@RentGrace.com,303-475-7789
- List Price
- $610,000
- Status
- ACTIVE
- Days on Market
- 24
- Price Change
- ▼ $20,000 1785017823
- MLS#
- 4227283
- Style
- Traditional
- Year Built
- 2007
- Bedrooms
- 5
- Bathrooms
- 3
- Full Baths
- 3
- Living Area
- 2,833
- Lot Size
- 6,482
- Acres
- 0.15
- Subdivision
- Copperleaf
- Neighborhood
- Copperleaf
Property Description
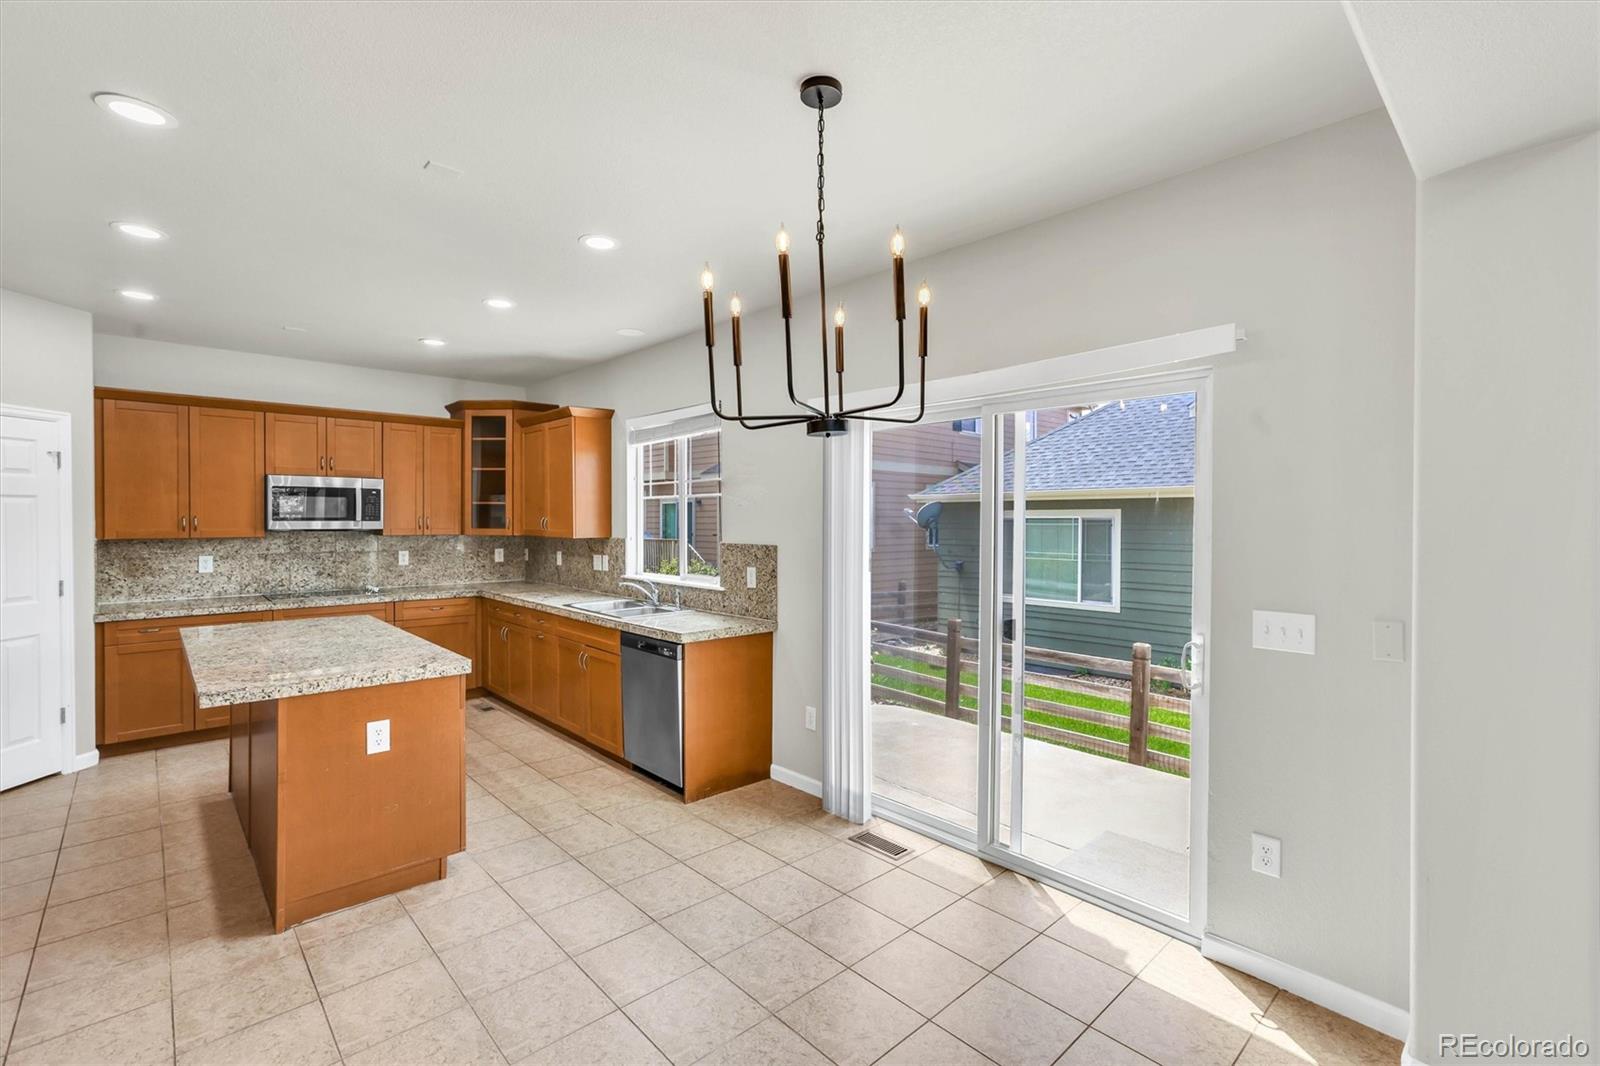
Move right into this beautifully updated two-story home on a desirable corner lot in the highly sought-after Copperleaf community! From the moment you enter, you'll be greeted by a grand two-story foyer with soaring ceilings, abundant natural light, and beautiful wood plank flooring throughout the main level. Designed for comfortable living and effortless entertaining, the formal living and dining rooms flow seamlessly into the inviting family room featuring a cozy gas fireplace. The spacious eat-in kitchen is the heart of the home and showcases granite countertops and backsplash, a center island, pantry, built-in workstation, and brand-new stainless steel appliances, including a double oven. The versatile main level also offers a bedroom with an adjacent full bath—ideal for guests, multi-generational living, or a private home office—as well as a convenient laundry room. Upstairs, a generous loft overlooks the family room below, creating the perfect flex space. The expansive primary suite is a true retreat with a walk-in closet and a beautifully refreshed five-piece bath featuring a new quartz countertop, new fixtures, and new luxury vinyl plank flooring. Three additional bedrooms and a full bath complete the upper level. Additional updates include new interior paint, new carpet, a newer furnace and central A/C, and a brand-new roof, providing peace of mind for years to come. The unfinished basement offers endless possibilities to create additional living space, a home gym, or recreation room. Step outside to enjoy the fenced backyard with a patio—perfect for summer barbecues or relaxing evenings. Residents of Copperleaf enjoy exceptional community amenities, including a clubhouse, pool, playgrounds, parks, and trails, with convenient access to shopping, dining, schools, with easy access to E470. This spacious, move-in-ready home combines thoughtful updates, flexible living spaces, and an outstanding location. Don't miss this incredible opportunity!
/u.realgeeks.media/you1stunity/DisenÞo_sin_tiìtulo.png.PNG)
Additional Information
- Amenities
- Clubhouse, Park, Playground, Pool
- Interior Features
- Eat-in Kitchen, Five Piece Bath, Granite Counters, High Ceilings, Kitchen Island, Open Floorplan, Pantry, Primary Suite, Quartz Counters, Walk-In Closet(s)
- Exterior Features
- Rain Gutters
- Taxes
- $5,894
- HOA Fee
- $1,100
- HOA Includes
- Recycling, Road Maintenance, Trash
- Property Description
- Traditional
- Appliances
- Cooktop, Dishwasher, Disposal, Double Oven, Microwave, Refrigerator
- Heating
- Forced Air
- Air Conditioning
- Central Air
- Levels
- Two
- Roof
- Composition
- Garage Spaces
- 2
- School District
- Cherry Creek 5
- Elementary School
- Mountain Vista
- Middle School
- Sky Vista
- High School
- Eaglecrest
Mortgage Calculator

The content relating to real estate for sale in this Web site comes in part from the Internet Data eXchange (“IDX”) program of METROLIST, INC., DBA RECOLORADO® Real estate listings held by brokers other than You 1st Realty - Unity are marked with the IDX Logo. This information is being provided for the consumers’ personal, non-commercial use and may not be used for any other purpose. All information subject to change and should be independently verified. IDX Terms and Conditions