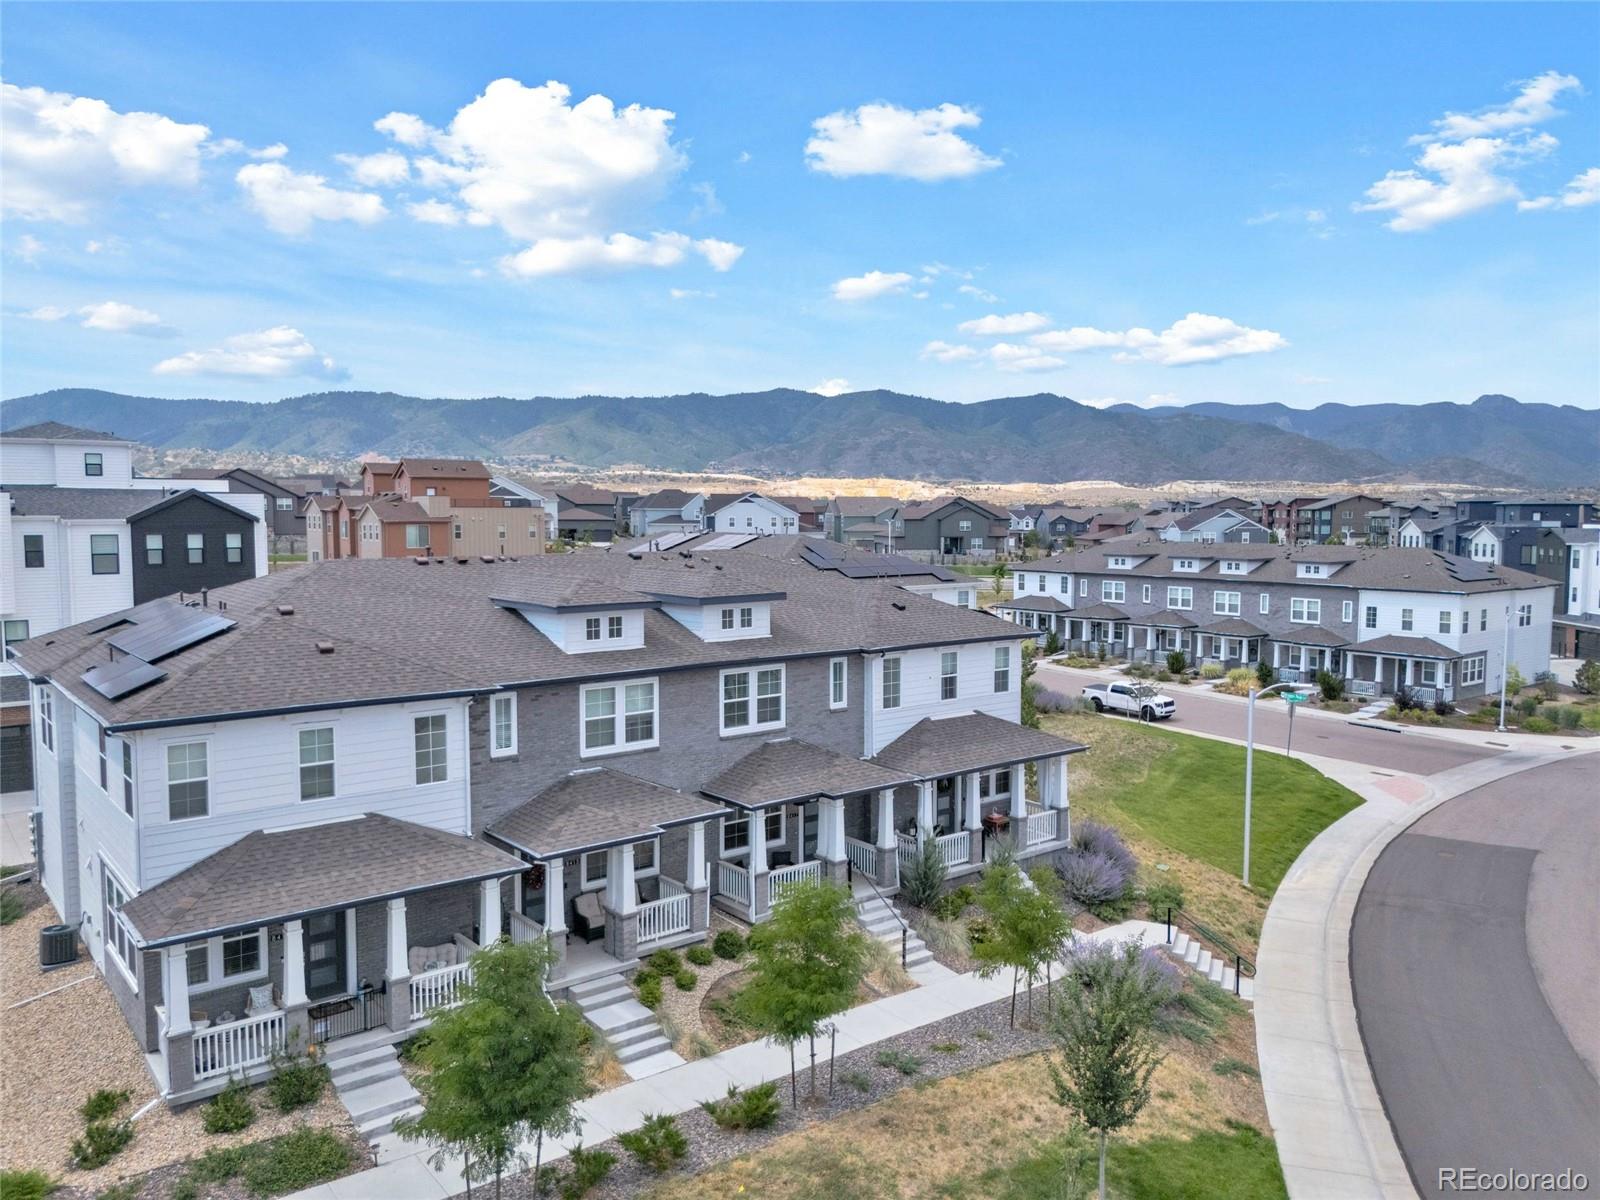
8417 Mount Kataka Street, Littleton, CO 80125
- $475,000
- 3
- BD
- 3
- BA
- 1,450
- SqFt


Courtesy of eXp Realty, LLC . kcsophia99@gmail.com,916-825-2299
- List Price
- $475,000
- Status
- ACTIVE
- Days on Market
- 32
- Price Change
- ▼ $10,000 1787817206
- MLS#
- 4226061
- Style
- Contemporary
- Year Built
- 2023
- Bedrooms
- 3
- Bathrooms
- 3
- Full Baths
- 1
- Half Baths
- 1
- Living Area
- 1,450
- Lot Size
- 1,394
- Acres
- 0.03
- Subdivision
- Sterling Ranch
- Neighborhood
- Sterling Ranch
Property Description
Nearly new in Sterling Ranch for $475,000! Built in 2023, this modern 3-bedroom, 2.5-bath townhome offers low-maintenance living, an attached 2-car garage and access to some of Sterling Ranch's best amenities. Step inside to a bright, open-concept main level designed for easy everyday living and entertaining. The kitchen features quartz countertops, 42-inch cabinetry, stainless steel appliances, a gas range and a large island with plenty of room to gather. Upstairs you'll find all three bedrooms, including a spacious primary suite with a private bath, plus conveniently located upper-level laundry. Enjoy more time doing what you love and less time maintaining a home! Sterling Ranch residents enjoy access to The Overlook Clubhouse with an outdoor pool, fitness center and gathering spaces, plus miles of trails, neighborhood parks and year-round community events. Located near Chatfield State Park, Roxborough State Park, shopping, dining and the foothills, this is a great opportunity to enjoy newer construction and the Sterling Ranch lifestyle without the new-build price tag. 3 bedrooms. 2-car garage. Built in 2023. Incredible community amenities. Now offered at $475,000.
/u.realgeeks.media/you1stunity/DisenÞo_sin_tiìtulo.png.PNG)
Additional Information
- Amenities
- Clubhouse, Fitness Center, Park, Parking, Playground, Pool
- Interior Features
- Kitchen Island, Pantry, Primary Suite, Quartz Counters, Smart Light(s), Smart Thermostat, Smoke Free, Walk-In Closet(s)
- Taxes
- $5,804
- HOA Fee
- $215
- HOA Includes
- Reserves, Insurance, Irrigation, Maintenance Grounds, Maintenance Structure, Road Maintenance, Snow Removal
- Property Description
- Contemporary
- Appliances
- Dishwasher, Disposal, Dryer, Microwave, Range, Range Hood, Self Cleaning Oven, Tankless Water Heater, Washer
- Heating
- Forced Air
- Air Conditioning
- Central Air
- Levels
- Two
- Roof
- Composition
- Garage Spaces
- 2
- School District
- Douglas RE-1
- Elementary School
- Roxborough
- Middle School
- Ranch View
- High School
- Thunderridge
Mortgage Calculator

The content relating to real estate for sale in this Web site comes in part from the Internet Data eXchange (“IDX”) program of METROLIST, INC., DBA RECOLORADO® Real estate listings held by brokers other than You 1st Realty - Unity are marked with the IDX Logo. This information is being provided for the consumers’ personal, non-commercial use and may not be used for any other purpose. All information subject to change and should be independently verified. IDX Terms and Conditions