1021 West St, Pueblo, CO 81003
- $184,999
- 3
- BD
- 1
- BA
- 919
- SqFt






Courtesy of Keller Williams Performance Realty. 719-583-1100
- List Price
- $184,999
- Status
- ACTIVE
- MLS#
- 4215167
- Subtype
- Residential
- Year Built
- 1900
- Bedrooms
- 3
- Bathrooms
- 1
- Full Baths
- 1
- Living Area
- 919
- Lot Size
- 4,356
- Acres
- 0.10
- Neighborhood
- County Add
Property Description
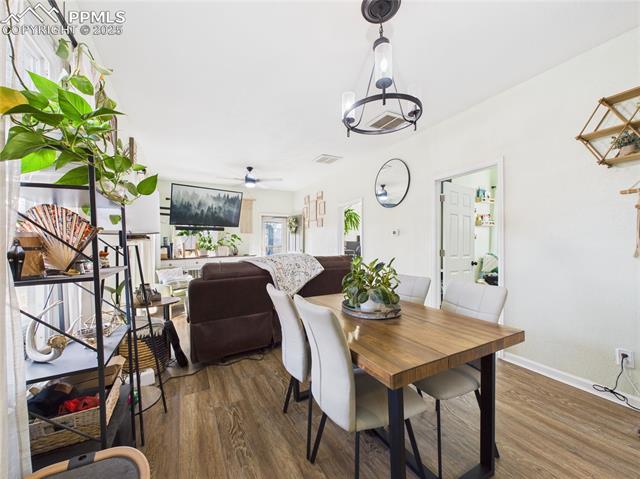
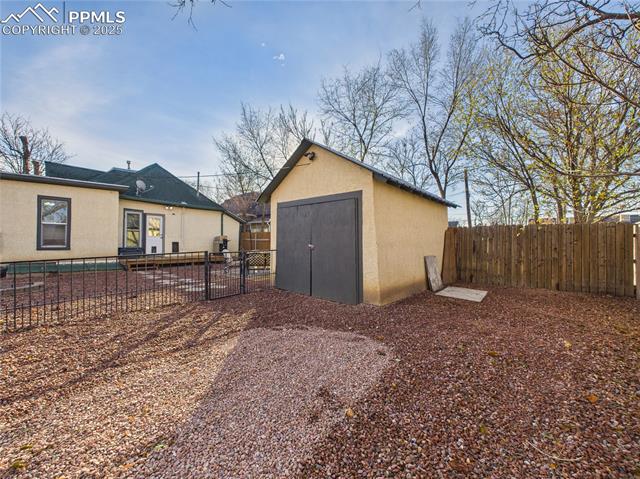
Welcome to your modern oasis, a delightful 3-bedroom, 1-bathroom home situated on a fully-fenced corner lot offering privacy and curb appeal. Step inside to an inviting, open-concept living space with appealing LVP flooring throughout the main areas, creating a bright, modern look with a relaxing atmosphere. The bedrooms feature soft, comfortable carpeting and a sought-after split design for privacy. The kitchen is a true standout with tons of smart storage and direct outdoor access, and the full bathroom conveniently incorporates the laundry facilities. Outdoor amenities designed for enjoyment and low-maintenance living include a covered front porch, a large stone patio, a cozy firepit area, a versatile wooden deck, a storage shed, and attractive, low-maintenance decorative rock landscaping within the secured, fully fenced yard.
/u.realgeeks.media/you1stunity/DisenÞo_sin_tiìtulo.png.PNG)
Additional Information
- Taxes
- $930
- Flooring
- Carpet, Vinyl
- Appliances
- Dishwasher, Disposal, Range, Refrigerator
- Heating
- Forced Air, Natural Gas
- Air Conditioning
- Ceiling Fan(s), Evaporative Cooling
- Roof
- Composition
- School District
- Pueblo-60
Mortgage Calculator

The real estate listing information and related content displayed on this site is provided exclusively for consumers’ personal, non-commercial use and may not be used for any purpose other than to identify prospective properties consumers may be interested in purchasing. This information and related content is deemed reliable but is not guaranteed accurate by the Pikes Peak REALTOR® Services Corp d/b/a elevateMLS.