Share this with your friends


7193086188
You 1st Realty - Unity
5908 S Hill St, Littleton, CO 80120
- $1,950,000
- 4
- BD
- 5
- BA
- 4,654
- SqFt


Courtesy of Compass - Denver . josh.mckinley@compass.com,720-375-3661
- List Price
- $1,950,000
- Status
- ACTIVE
- MLS#
- 4166227
- Subtype
- Residential
- Year Built
- 2026
- Bedrooms
- 4
- Bathrooms
- 5
- Full Baths
- 3
- Half Baths
- 1
- Living Area
- 4,654
- Lot Size
- 10,237
- Acres
- 0.24
- Subdivision
- Windermere Gallups
Property Description
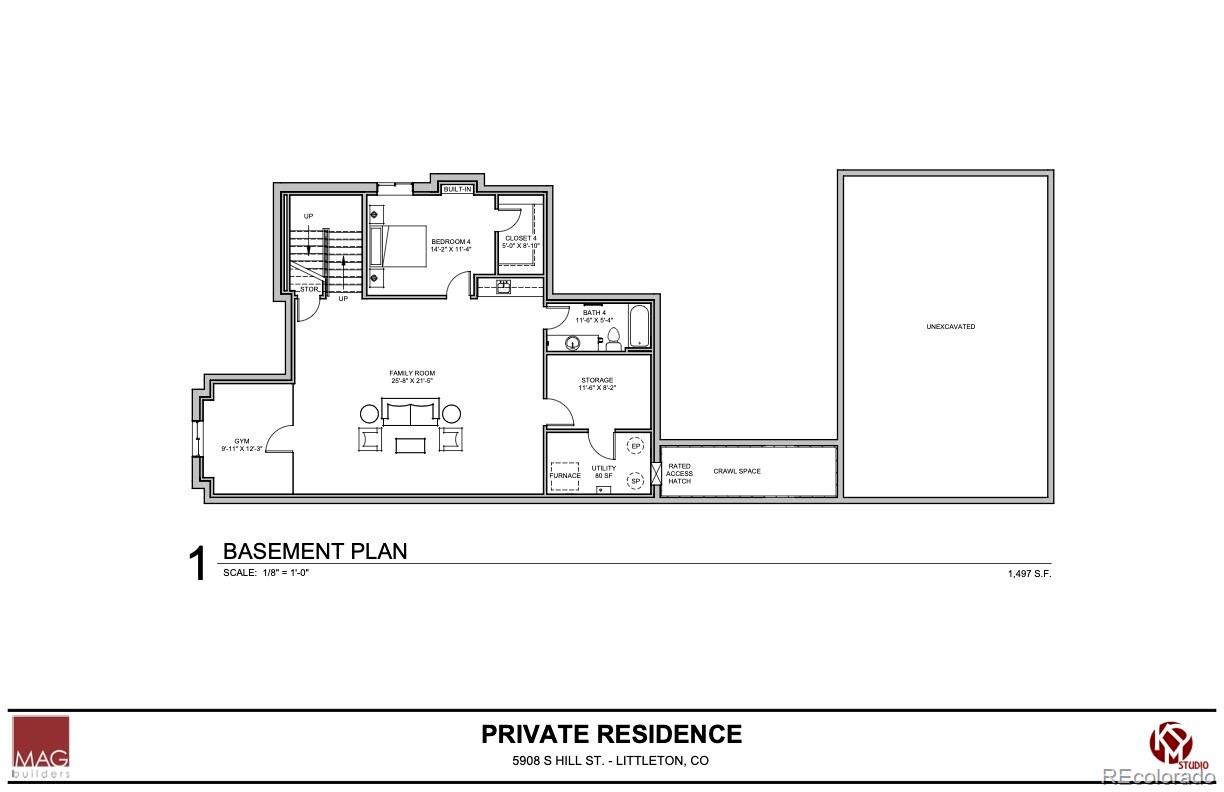
Beautiful pre-construction opportunity in Littleton featuring 4 bedrooms, 4.5 bathrooms, and nearly 4,700 finished square feet. The open main level includes a gourmet kitchen with large island, butler’s pantry, walk-in pantry, dining area, and great room with fireplace. Upstairs features a spacious primary suite with luxurious bath and walk-in closet, plus two additional bedrooms and laundry. The finished basement offers a large family room, guest bedroom, bath, gym, and storage. Enjoy outdoor living with a covered patio and BBQ area, plus a 3-car garage with workshop space.
/u.realgeeks.media/you1stunity/DisenÞo_sin_tiìtulo.png.PNG)
Additional Information
- Interior Features
- Ceiling Fans, Five Piece Bath, High Ceilings, Kitchen Island, Open Floor Plan, Pantry, Primary Suite, Quartz/Quartzite Counters, Smoke Free, Walk-In Closet(s), Bar-Wet, Wired for Data
- Exterior Features
- Barbecue, Private Yard
- Flooring
- Carpet, Tile, Wood
- Appliances
- Dishwasher, Microwave, Oven, Range, Range Hood, Refrigerator, Sump Pump, Water Heater
- Heating
- Forced Air
- Air Conditioning
- Central Air
- Levels
- Two
- Roof
- Shingle
- Garage Spaces
- 3
- School District
- Littleton 6
- Elementary School
- East
- Middle School
- Euclid
- High School
- Littleton
Mortgage Calculator

The content relating to real estate for sale in this Web site comes in part from the Internet Data eXchange (“IDX”) program of METROLIST, INC., DBA RECOLORADO® Real estate listings held by brokers other than You 1st Realty - Unity are marked with the IDX Logo. This information is being provided for the consumers’ personal, non-commercial use and may not be used for any other purpose. All information subject to change and should be independently verified. IDX Terms and Conditions