224 Hill Court, Castle Rock, CO 80104
- $594,000
- 4
- BD
- 2
- BA
- 2,288
- SqFt




Courtesy of HomeSmart . Jamie@RippyRealEstate.com,303-827-4872
- List Price
- $594,000
- Status
- ACTIVE UNDER CONTRACT
- Days on Market
- 12
- MLS#
- 4107438
- Year Built
- 1979
- Bedrooms
- 4
- Bathrooms
- 2
- Full Baths
- 1
- Living Area
- 2,288
- Lot Size
- 11,456
- Acres
- 0.26
- Subdivision
- Glover
- Neighborhood
- Glover
Property Description
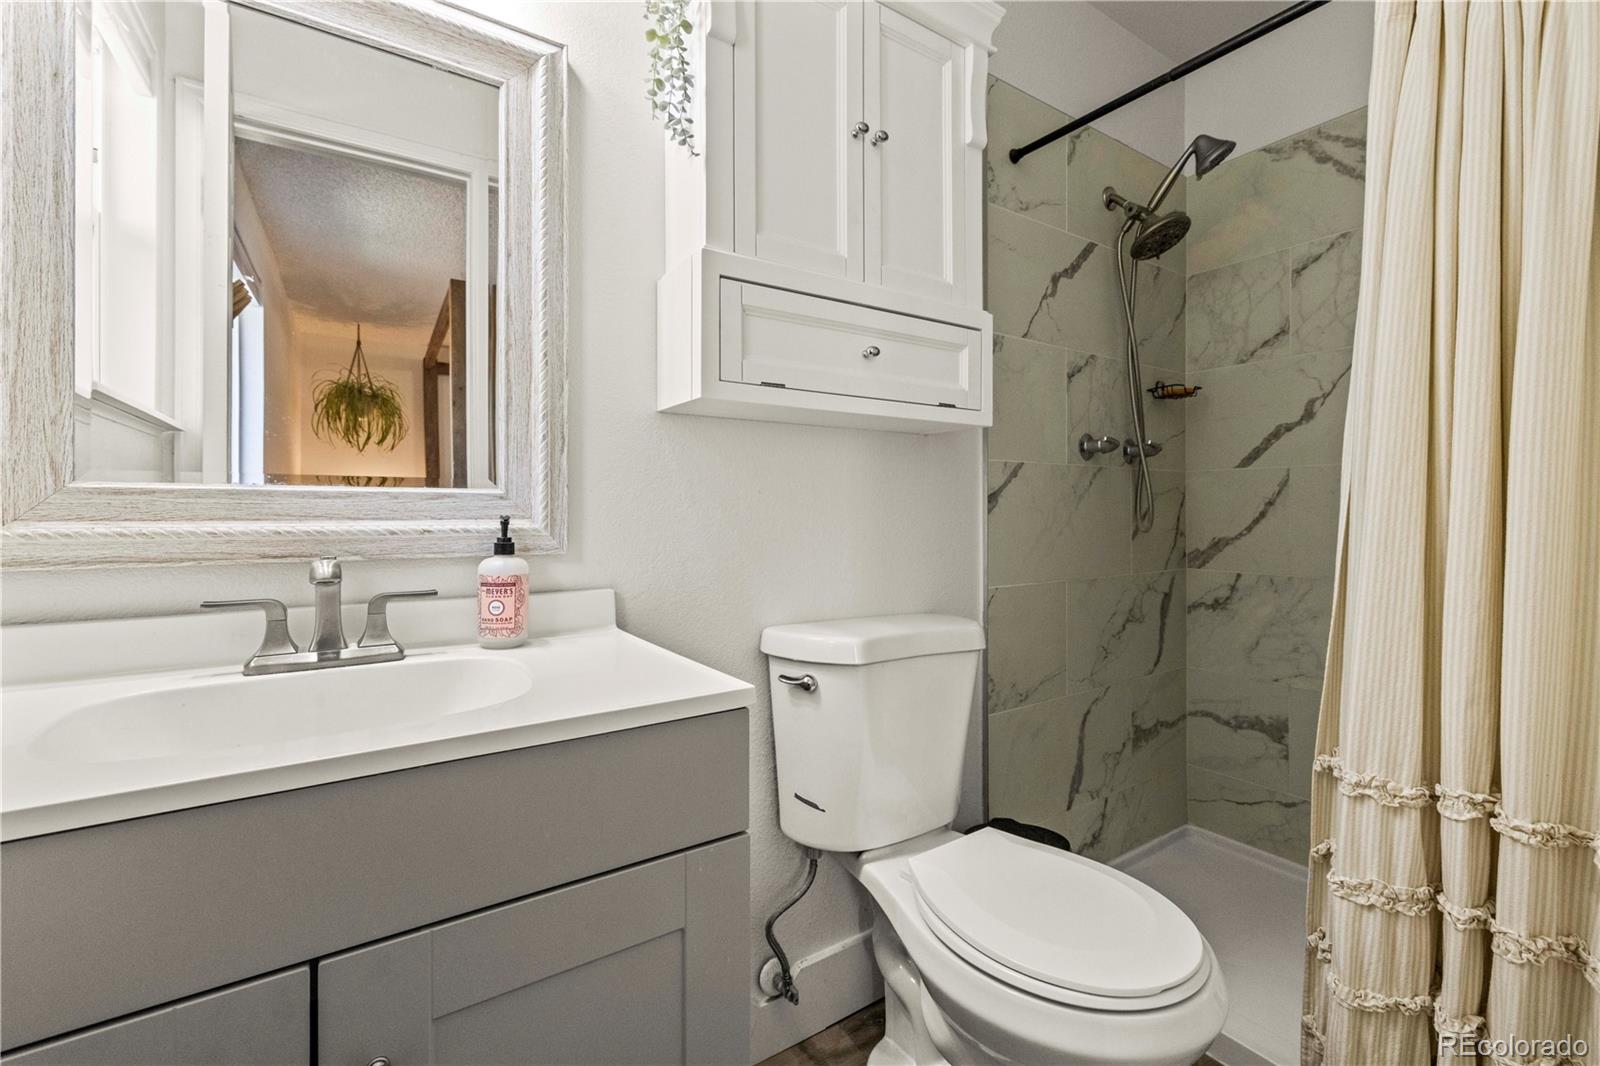
Welcome home to this bright, open-concept split-level gem perfectly situated on a quiet cul-de-sac backing to pristine open space, all within walking distance to charming downtown Castle Rock. The inviting upper level boasts a seamless floor plan featuring a spacious living room, dining area, and a modern kitchen complete with an island and pantry. This level hosts the main living quarters, including a full bathroom, two secondary bedrooms, and a private primary bedroom with its own ensuite 3/4 bathroom. The finished lower level provides an expansive secondary living space along with a highly versatile bonus room that serves beautifully as a dedicated home office, a recreation area, or create an optional 4th bedroom from the lower level. Lower level also includes a dedicated laundry room with built-in cabinetry, a custom mudroom situated right off the garage entry, and an attached two-car garage. Step outside into your own highly private backyard oasis, featuring a relaxing patio, a fenced-in garden space, and a custom built cabana. Enjoy ultimate peace of mind with extensive recent updates, including a new furnace, AC, and water heater installed in 2022, and all kitchen appliances freshly replaced in 2025. Embrace the quintessential Colorado lifestyle in a location that perfectly balances small-town charm with modern convenience, offering easy access to vibrant local dining, boutique shopping, and endless outdoor trails. And don't forget to look west to enjoy your mountain views!
/u.realgeeks.media/you1stunity/DisenÞo_sin_tiìtulo.png.PNG)
Additional Information
- Interior Features
- Eat-in Kitchen, Granite Counters, Kitchen Island, Open Floorplan, Pantry, Primary Suite, Radon Mitigation System
- Exterior Features
- Garden, Private Yard
- Taxes
- $2,880
- Appliances
- Dishwasher, Disposal, Microwave, Oven, Refrigerator
- Heating
- Forced Air
- Air Conditioning
- Central Air, Evaporative Cooling
- Levels
- Bi-Level
- Roof
- Composition
- Garage Spaces
- 2
- School District
- Douglas RE-1
- Elementary School
- South Ridge
- Middle School
- Mesa
- High School
- Douglas County
- View
- Mountain(s)
Mortgage Calculator

The content relating to real estate for sale in this Web site comes in part from the Internet Data eXchange (“IDX”) program of METROLIST, INC., DBA RECOLORADO® Real estate listings held by brokers other than You 1st Realty - Unity are marked with the IDX Logo. This information is being provided for the consumers’ personal, non-commercial use and may not be used for any other purpose. All information subject to change and should be independently verified. IDX Terms and Conditions