13856 W Amherst Dr, Lakewood, CO 80228
- $679,000
- 3
- BD
- 3
- BA
- 1,450
- SqFt




Courtesy of West and Main Homes Inc . tony@westandmain.com,720-618-5505
- List Price
- $679,000
- Status
- ACTIVE
- MLS#
- 4055596
- Subtype
- Residential
- Year Built
- 1995
- Bedrooms
- 3
- Bathrooms
- 3
- Full Baths
- 2
- Half Baths
- 1
- Living Area
- 1,450
- Lot Size
- 5,750
- Acres
- 0.13
- Subdivision
- Premiere At Mountainview At Hgm v Flg 48
Property Description
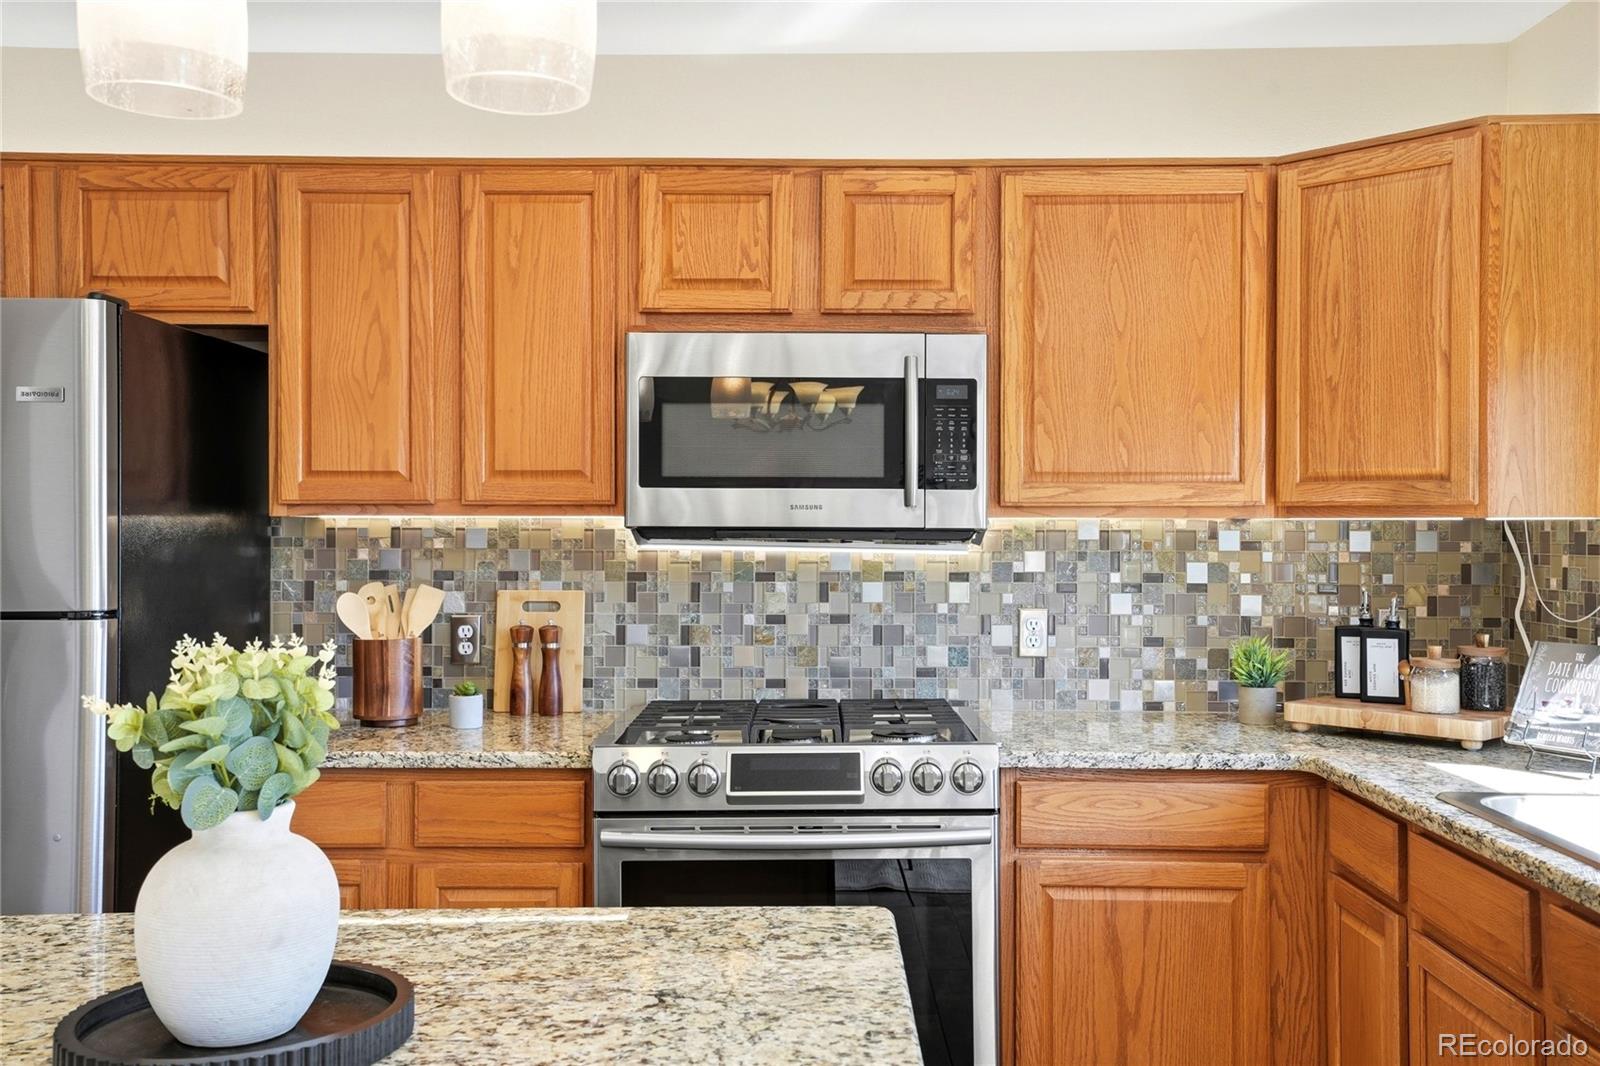
Welcome home! Live the Colorado lifestyle you've been dreaming of in the highly sought-after Bear Creek neighborhood! This move-in ready home offers the perfect balance of comfort, convenience, and outdoor adventure. Enjoy mountain views, walk or bike to Bear Creek Lake Park and miles of scenic trails, spend evenings at Red Rocks, or head to the mountains with easy access to C-470, I-70, Hwy 285, and 6th Avenue. Pride of ownership shines throughout this beautifully maintained home featuring vaulted ceilings, an open and light-filled floor plan, a remodeled kitchen with granite countertops, stainless steel appliances, a gas range, custom backsplash, and a spacious island perfect for gathering with family and friends. Since purchasing the home, the owners have continued to invest in thoughtful upgrades, including a fully finished oversized garage with a new epoxy floor, insulation, drywall, fresh paint, and convenient workbench-height electrical outlets. Additional improvements include fresh interior paint on the main level, a stunning stone fireplace with custom tile and wood accents, tiled entry, updated kitchen lighting, remote-controlled window shades throughout, new pantry doors, and beautifully enhanced backyard landscaping with new trees, shrubs, and decorative stone. Step outside to a private backyard designed for relaxing or entertaining, while the basement offers an incredible opportunity to create additional living space, a home gym, media room, or whatever fits your lifestyle. With its unbeatable Bear Creek location, extensive updates, oversized garage, and true move-in ready condition, this is a home you'll be proud to call your own. Don't miss it!
/u.realgeeks.media/you1stunity/DisenÞo_sin_tiìtulo.png.PNG)
Additional Information
- Interior Features
- Breakfast Nook, Ceiling Fans, Eat-In Kitchen, Five Piece Bath, Granite Counters, High Ceilings, Kitchen Island, Open Floor Plan, Pantry, Vaulted/Cathedral Ceilings, Walk-In Closet(s)
- Exterior Features
- Private Yard
- Taxes
- $3,698
- HOA Fee
- $145
- Flooring
- Carpet, Laminate, Tile, Vinyl
- Appliances
- Cooktop, Dishwasher, Dryer, Microwave, Oven, Refrigerator, Washer
- Heating
- Forced Air, Natural Gas
- Air Conditioning
- Central Air
- Levels
- Two
- Roof
- Composition
- Parking Features
- Paved, Oversized
- Garage Spaces
- 2
- School District
- Jefferson County R-1
- Elementary School
- Rooney Ranch
- Middle School
- Dunstan
- High School
- Green Mountain
Mortgage Calculator

The content relating to real estate for sale in this Web site comes in part from the Internet Data eXchange (“IDX”) program of METROLIST, INC., DBA RECOLORADO® Real estate listings held by brokers other than You 1st Realty - Unity are marked with the IDX Logo. This information is being provided for the consumers’ personal, non-commercial use and may not be used for any other purpose. All information subject to change and should be independently verified. IDX Terms and Conditions