28424 Tepees Way, Evergreen, CO 80439
- $1,150,000
- 4
- BD
- 3
- BA
- 4,558
- SqFt




Courtesy of eXp Realty, LLC . Sandy@JonesTeamColorado.com,303-550-3836
- List Price
- $1,150,000
- Status
- ACTIVE
- Days on Market
- 7
- MLS#
- 4026510
- Style
- Contemporary
- Year Built
- 2017
- Bedrooms
- 4
- Bathrooms
- 3
- Full Baths
- 2
- Living Area
- 4,558
- Lot Size
- 12,807
- Acres
- 0.29
- Subdivision
- El Rancho Estates
- Neighborhood
- El Rancho Estates
- Building Name
- The Vistas
Property Description
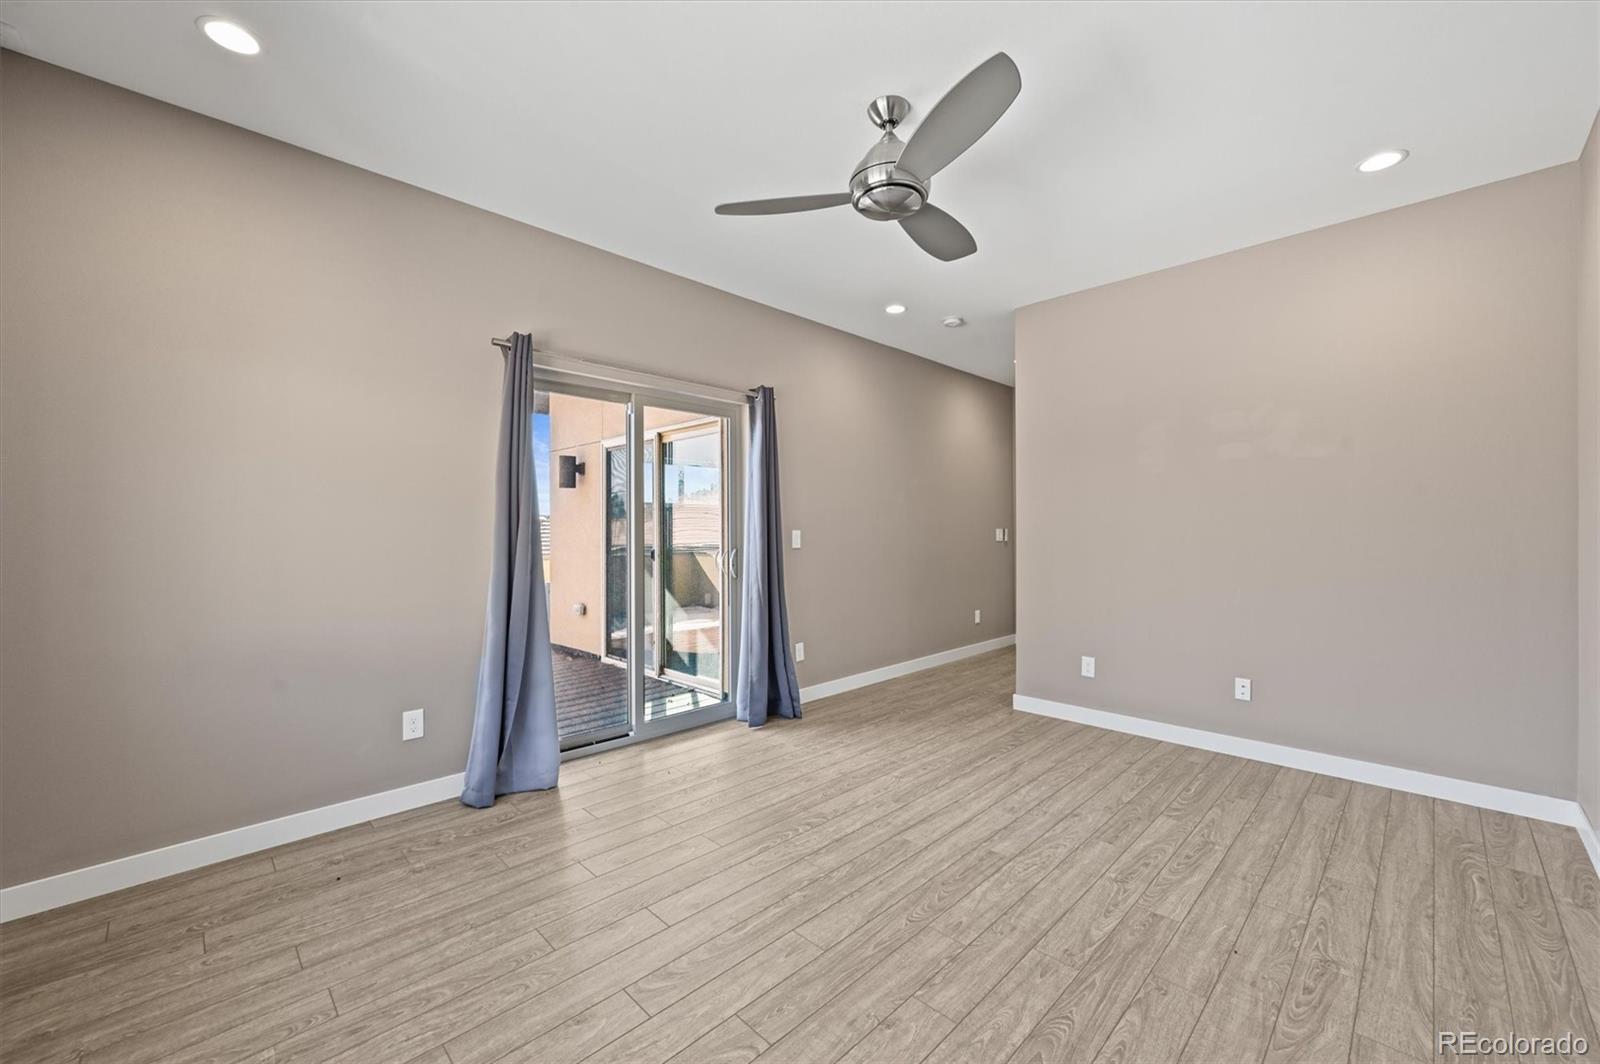
Modern Evergreen living, without the usual mountain trade-offs. Imagine mornings starting with mountain light through the great room's two story windows, coffee on the deck as the sun clears the ridge, and evenings ending with the hot tub warm and the valley going quiet. That's life at 28424 Tepees Way, in one of Evergreen's most convenient locations: city water & sewer, reliable high speed internet, strong cell service, and quick access to Evergreen Pkwy and I-70. No well. No septic. No long commute. Just the mountains, made livable. Unlike many homes in the neighborhood, nothing blocks the mountain views, and generous off street parking makes welcoming guests effortless, no hunting for street parking, since the HOA doesn't allow it. Newly re-finished main level floors, kitchen cabinetry, and fresh paint mean this home is move in ready. The kitchen was built for gathering, with a generous center island, an oversized walk-in pantry, and a flow into the dining and living spaces for dinner parties or Sunday mornings. The main level primary suite is a quiet retreat: 5 piece spa bath, soaking tub, walk-in shower, barn door entry, and a walk-in closet with laundry hookups. True single level living, so the stairs are never part of the decision. Upstairs, a 31 foot loft with wet bar opens onto a private deck with panoramic mountain views, the kind of spot you'll linger longer. Two more bedrooms share that same view. The finished walk-out basement adds a second living room, wet bar, guest bedroom and bath, and a flexible bonus room for a gym, media room, or office. Outside: multiple decks, a hot tub, gas hookups for grilling, and an oversized garage with epoxy floors and hot and cold water for gear and vehicles after a day in the mountains. HOA covers snow removal, trash, recycling, and grounds maintenance, so your weekends stay yours. This is Evergreen living the way it should feel: beautiful, easy, and entirely your own. Tour: https://youtu.be/wzn0N5HhqWA
/u.realgeeks.media/you1stunity/DisenÞo_sin_tiìtulo.png.PNG)
Additional Information
- Amenities
- Gated
- Interior Features
- Ceiling Fan(s), Entrance Foyer, Five Piece Bath, High Ceilings, High Speed Internet, Kitchen Island, Open Floorplan, Pantry, Primary Suite, Quartz Counters, Smart Thermostat, Smoke Free, Walk-In Closet(s), Wet Bar
- Exterior Features
- Balcony, Gas Valve, Private Yard, Spa/Hot Tub
- Taxes
- $6,821
- HOA Fee
- $510
- HOA Includes
- Maintenance Grounds, Recycling, Snow Removal, Trash
- Property Description
- Contemporary
- Appliances
- Bar Fridge, Dishwasher, Disposal, Double Oven, Dryer, Electric Water Heater, Microwave, Oven, Range, Range Hood, Refrigerator, Self Cleaning Oven, Washer
- Heating
- Forced Air, Natural Gas
- Air Conditioning
- Central Air
- Levels
- Three Or More
- Roof
- Composition
- Garage Spaces
- 2
- School District
- Jefferson County R-1
- Elementary School
- Bergen
- Middle School
- Evergreen
- High School
- Evergreen
Mortgage Calculator

The content relating to real estate for sale in this Web site comes in part from the Internet Data eXchange (“IDX”) program of METROLIST, INC., DBA RECOLORADO® Real estate listings held by brokers other than You 1st Realty - Unity are marked with the IDX Logo. This information is being provided for the consumers’ personal, non-commercial use and may not be used for any other purpose. All information subject to change and should be independently verified. IDX Terms and Conditions