2880 S Locust Street Unit 507S, Denver, CO 80222
- $264,900
- 2
- BD
- 2
- BA
- 1,175
- SqFt




Courtesy of Real Estate Corridor . RealEstateCorridor@yahoo.com,940-391-4765
- List Price
- $264,900
- Status
- ACTIVE
- Days on Market
- 194
- Price Change
- ▼ $5,000 1785454297
- MLS#
- 4003595
- Year Built
- 1974
- Bedrooms
- 2
- Bathrooms
- 2
- Full Baths
- 2
- Living Area
- 1,175
- Subdivision
- Plaza De Monaco
- Neighborhood
- Plaza De Monaco
Property Description
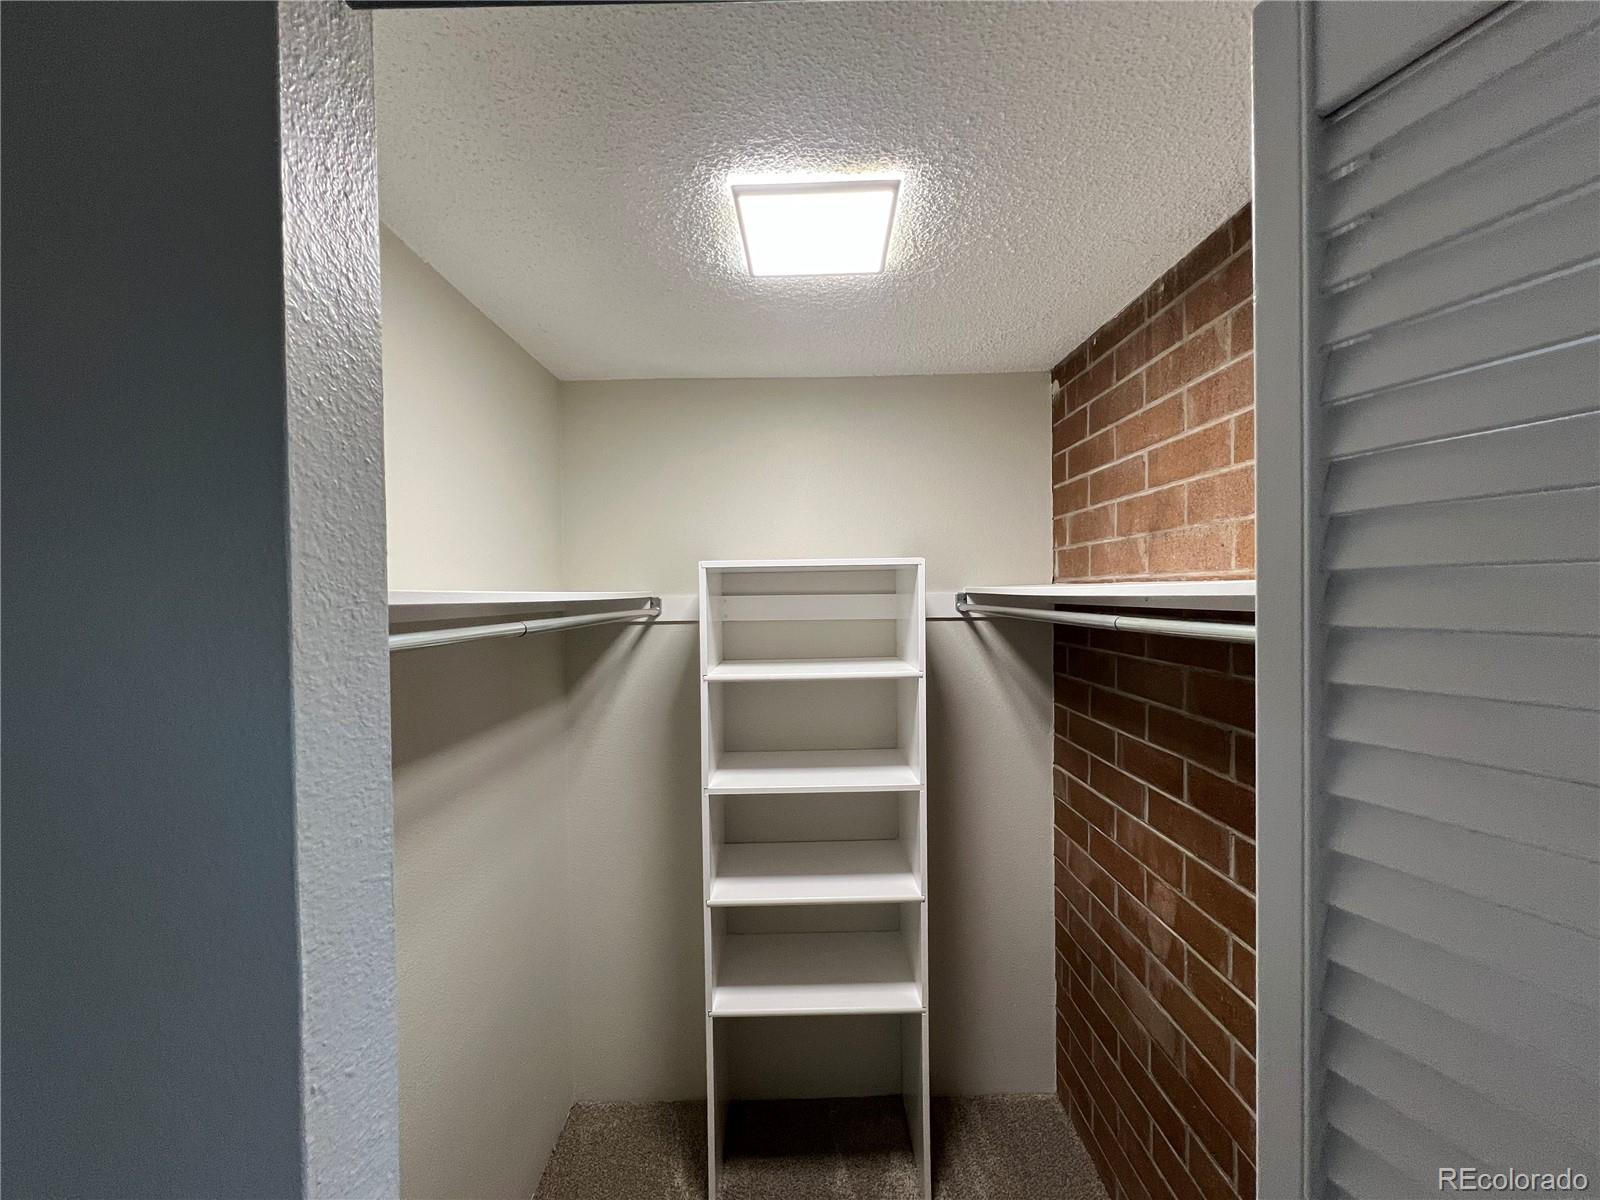
***WOW***LOCATION LOCATION LOCATION!!! Less than a mile from the Yale light rail station for easy commute to the City conveniences! Right next door to the Safeway store for all your grocery shopping, retail center, restaurants, nail saloon, etc. Blocks away from Bible Park, plenty of exercise trails and pickle ball courts! HOA amenities include: heat, water, sewer, trash, indoor/outdoor pool, hot tub, exercise room, billiard pool table room, community apartment rental for guests, community meeting room with full kitchen, and coin laundry located on every floor for easy access! This CORNER UNIT features its own RESERVED covered parking #37 and storage locker located on the ground level #76 for extra space to keep your skis and extra personal items! This CORNER unit is like NEW!!! Harwood floors in the entry foyer, dining room and living room! NEW open kitchen to living room with NEW cabinets, NEW counter tops, NEW stainless steel appliances, NEW tile floors! Two HUGE bedrooms feature NEW carpet, NEW paint through out the entire unit, NEW vanities with sinks, NEW toilets, shower/tub combo, EN-SUITE bathroom in primary bedroom and second bedroom both with HUGE walk-in closets!!! Enjoy the Colorado mountain air and VIEWS with your own private balcony and sliding glass door. Features original brick accent walls, NEW fixtures, NEW thermostat and heating in unit ready for the Colorado snowy winters to entertain all your family and guest in this HUGE two bedroom, two bath CORNER unit!!! Ready for immediate move-in to make this unit your Colorado living the DREAM HOME!!! Virtual staged photos included for a visual of the spaces.
/u.realgeeks.media/you1stunity/DisenÞo_sin_tiìtulo.png.PNG)
Additional Information
- Amenities
- Coin Laundry, Elevator(s), Fitness Center, Front Desk, Garden Area, Laundry, On Site Management, Parking, Pool, Sauna, Security, Spa/Hot Tub, Storage
- Interior Features
- Breakfast Bar, Entrance Foyer, High Speed Internet, Laminate Counters, Pantry, Primary Suite, Radon Mitigation System, Smoke Free, Walk-In Closet(s)
- Exterior Features
- Balcony, Garden
- Taxes
- $1,239
- HOA Fee
- $675
- HOA Includes
- Heat, Sewer, Trash, Water
- Pets Allowed
- Number Limit, Yes
- Zoning
- R-2-A
- Appliances
- Dishwasher, Disposal, Microwave, Range, Refrigerator, Self Cleaning Oven
- Heating
- Electric
- Air Conditioning
- Central Air
- Levels
- One
- Roof
- Unknown
- Pool
- Yes
- Garage Spaces
- 1
- School District
- Denver 1
- Elementary School
- Bradley
- Middle School
- Hamilton
- High School
- Thomas Jefferson
Mortgage Calculator

The content relating to real estate for sale in this Web site comes in part from the Internet Data eXchange (“IDX”) program of METROLIST, INC., DBA RECOLORADO® Real estate listings held by brokers other than You 1st Realty - Unity are marked with the IDX Logo. This information is being provided for the consumers’ personal, non-commercial use and may not be used for any other purpose. All information subject to change and should be independently verified. IDX Terms and Conditions