3494 E 31st Avenue, Denver, CO 80205
- $535,000
- 2
- BD
- 3
- BA
- 1,382
- SqFt


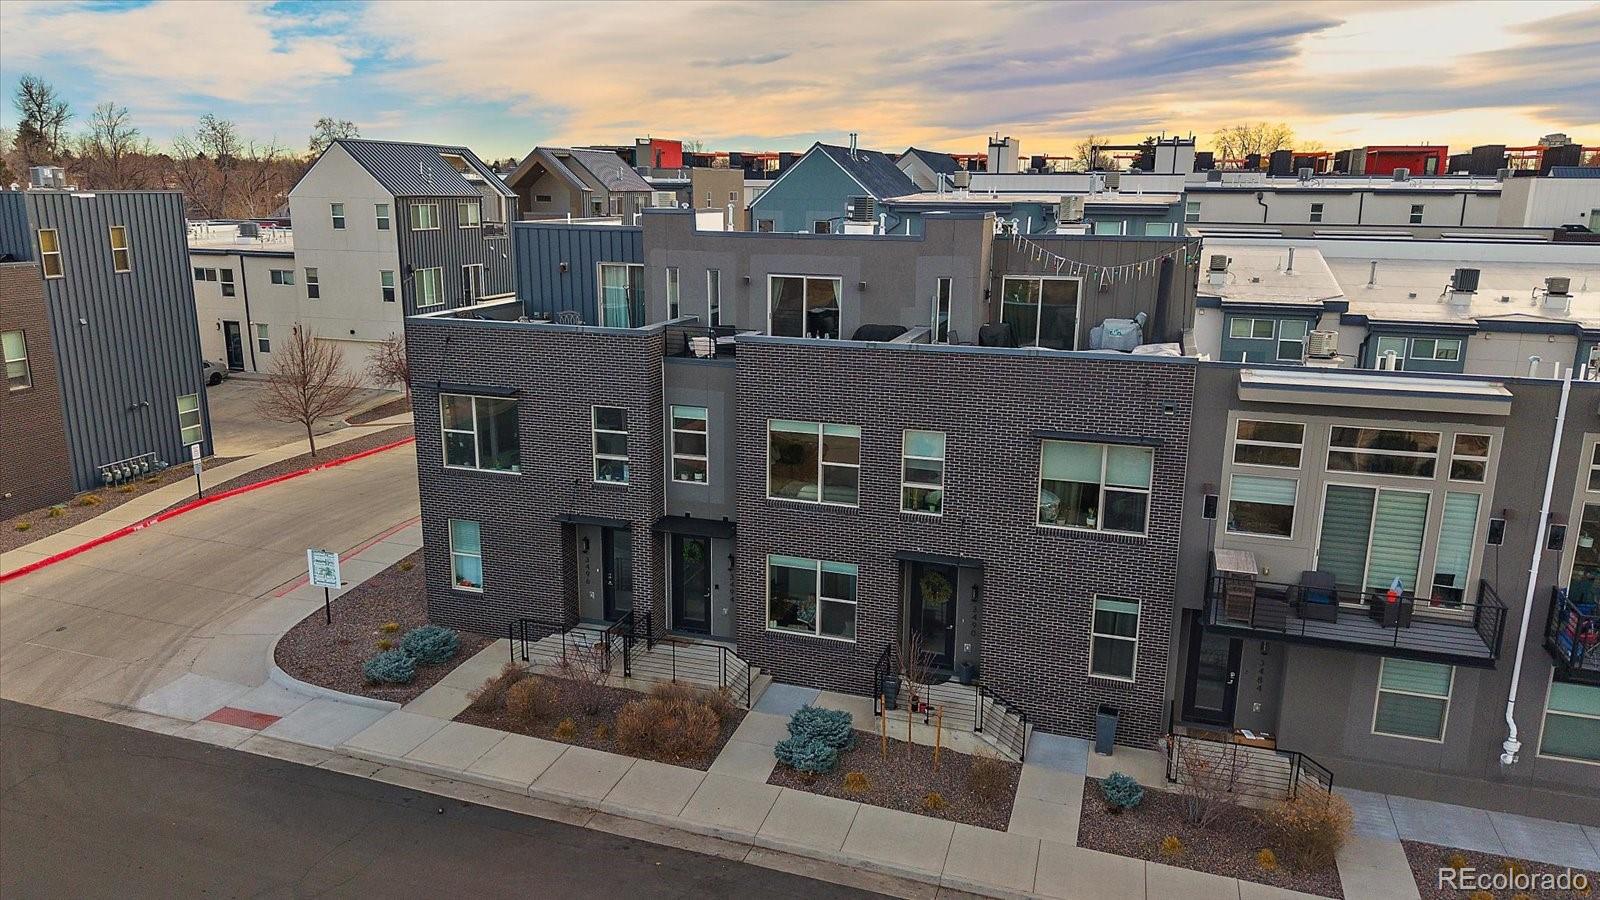


Courtesy of Compass - Denver . sam.sheets@compass.com,970-818-1505
- List Price
- $535,000
- Status
- ACTIVE
- Days on Market
- 64
- Price Change
- ▼ $10,000 1785271565
- MLS#
- 3753768
- Style
- Urban Contemporary
- Year Built
- 2016
- Bedrooms
- 2
- Bathrooms
- 3
- Full Baths
- 2
- Half Baths
- 1
- Living Area
- 1,382
- Lot Size
- 651
- Acres
- 0.01
- Subdivision
- City Park
- Neighborhood
- City Park
- Building Name
- Skyland
Property Description
Perfectly timed to enjoy everything summer in City Park has to offer - stroll the weekly City Park Farmers Market, spend evenings at Jazz in the Park, tee off at City Park Golf Course, or explore Denver Zoo and Museum of Nature & Science just minutes from your front door. This home truly comes with a lifestyle. This light-filled contemporary townhome offers a functional layout paired with low maintenance living. The entire interior, including trim, has just been freshly painted, giving the home a clean, move-in-ready feel. The entry level features a private bedroom with a full en-suite bath, ideal for guests, roommates, or a home office. You’ll also enjoy direct access to a rare oversized two-car garage - an uncommon feature in this community- with an epoxy color-chip floor and EV charger. Upstairs, the main living level is filled with natural light from oversized windows and features soaring ceilings with an open-concept kitchen, dining, and living space designed for both everyday living and entertaining. The kitchen showcases quartz countertops, warm neutral cabinetry, stainless steel appliances, and a spacious breakfast bar. There is ample room for a full dining table beneath a brand-new modern light fixture, while the inviting living room centers around a cozy fireplace. Head upstairs where the entire floor is dedicated to the spacious primary suite oasis. Offering a spacious bedroom, walk-in closet, large en-suite bath with dual sinks and a walk-in shower, plus conveniently located laundry just outside the bedroom door. Step outside to your private large balcony featuring both city and mountain views, complete with a gas line ready for your BBQ - the perfect place to unwind after a summer concert in the park or entertain friends before heading out to dinner nearby. This home qualifies for the community reinvestment act providing 1.75% of the loan amount with a cap of $7,000 as a credit towards buyer's closing costs, pre-paids and discount points. Contact agent.
/u.realgeeks.media/you1stunity/DisenÞo_sin_tiìtulo.png.PNG)
Additional Information
- Amenities
- Park, Playground
- Interior Features
- Ceiling Fan(s), Eat-in Kitchen, High Ceilings, High Speed Internet, Open Floorplan, Primary Suite, Quartz Counters, Walk-In Closet(s)
- Exterior Features
- Balcony, Gas Valve
- Taxes
- $2,767
- HOA Fee
- $382
- HOA Includes
- Insurance, Maintenance Grounds, Maintenance Structure, Water
- Property Description
- Urban Contemporary
- Zoning
- E-MU-2.5
- Appliances
- Dishwasher, Disposal, Dryer, Gas Water Heater, Microwave, Range, Refrigerator, Washer
- Heating
- Forced Air
- Air Conditioning
- Central Air
- Levels
- Multi/Split
- Roof
- Composition
- Garage Spaces
- 2
- School District
- Denver 1
- Elementary School
- Barrett
- Middle School
- Denver Discovery
- High School
- Venture Prep School
- View
- City, Mountain(s)
Mortgage Calculator

The content relating to real estate for sale in this Web site comes in part from the Internet Data eXchange (“IDX”) program of METROLIST, INC., DBA RECOLORADO® Real estate listings held by brokers other than You 1st Realty - Unity are marked with the IDX Logo. This information is being provided for the consumers’ personal, non-commercial use and may not be used for any other purpose. All information subject to change and should be independently verified. IDX Terms and Conditions