15672 E Indian Brook Circle, Parker, CO 80134
- $780,000
- 4
- BD
- 4
- BA
- 3,015
- SqFt




Courtesy of Keller Williams DTC . sell@bvhteam.com,720-507-4245
- List Price
- $780,000
- Status
- ACTIVE
- Days on Market
- 50
- Price Change
- ▼ $10,000 1789007252
- MLS#
- 3722982
- Style
- Traditional
- Year Built
- 2006
- Bedrooms
- 4
- Bathrooms
- 4
- Full Baths
- 3
- Half Baths
- 1
- Living Area
- 3,015
- Lot Size
- 9,322
- Acres
- 0.21
- Subdivision
- Horse Creek
- Neighborhood
- Horse Creek
Property Description
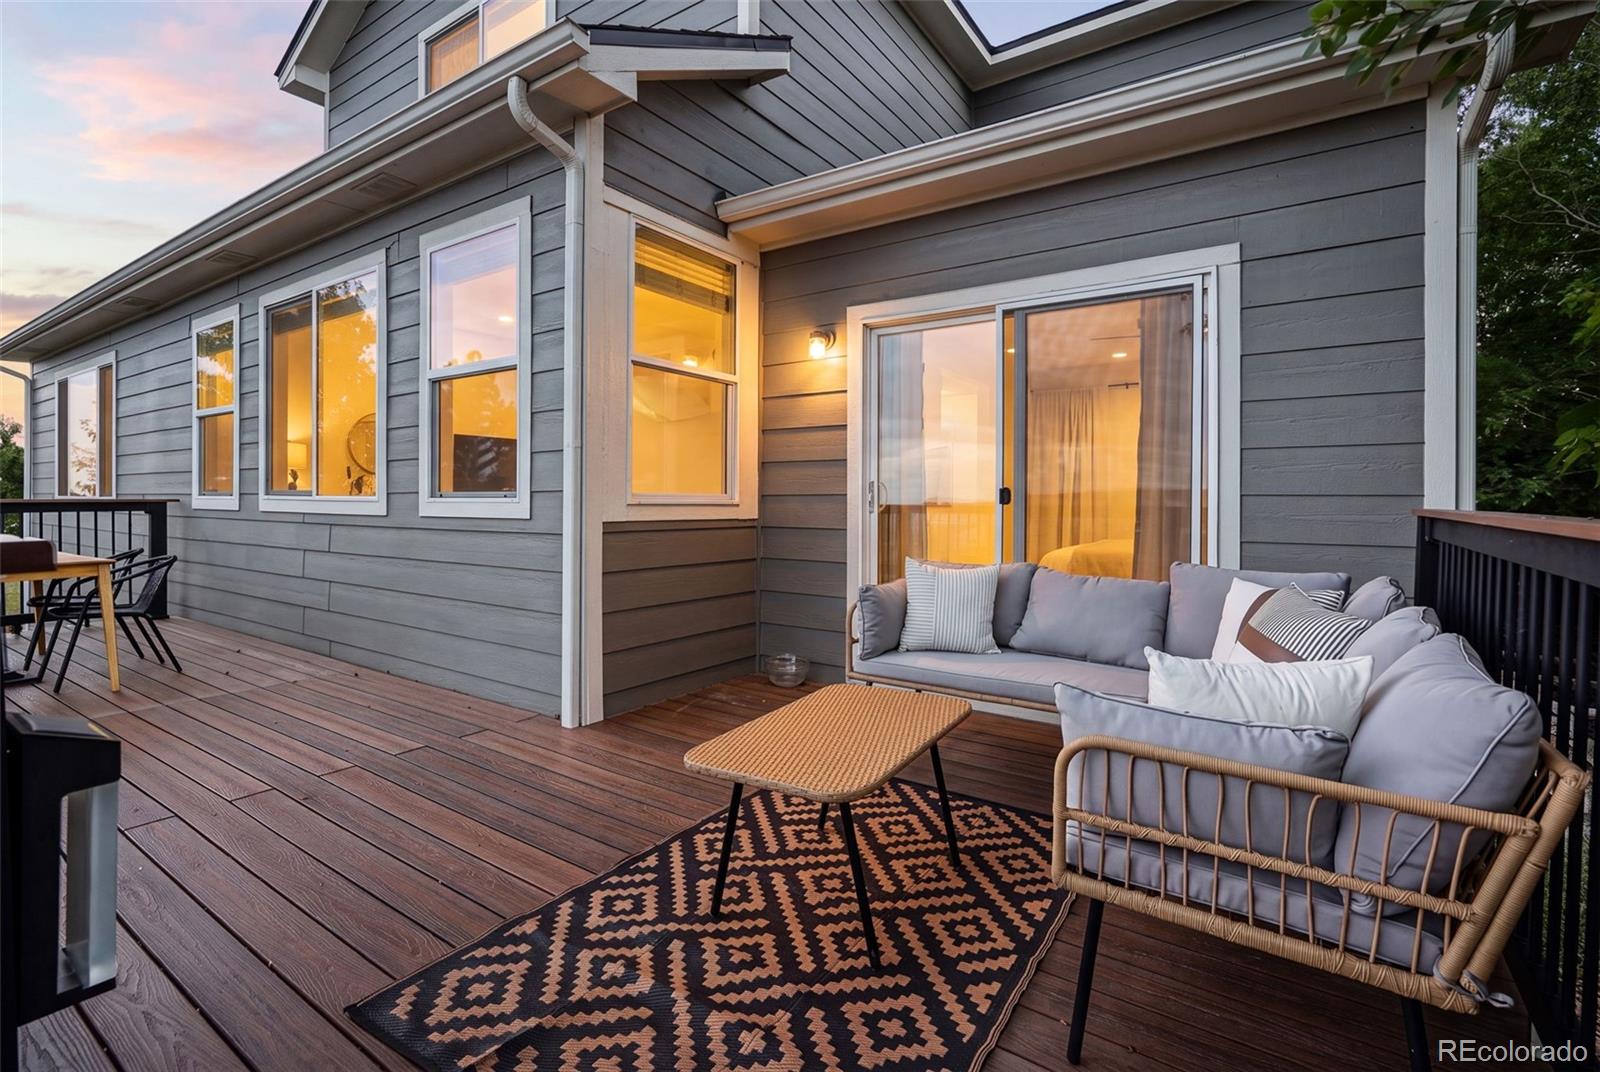
Experience unparalleled, obstruction free Rocky Mountain views. The home’s entrance includes a cute covered front porch area with columns and railings, perfect for exterior décor. The main floor features an expansive primary suite with vaulted ceilings, a luxurious five-piece bath and large walk-in closet with built-in shelves. The sun filled kitchen is equipped with upgraded fixtures, granite countertops with seating space for 4, a central island and lots of natural light. The kitchen opens to the breakfast nook, living room and a formal dining space that would also make a great children’s playroom. Making it the ideal kitchen for family living and entertaining. The spacious living room is filled with natural light from large windows with mountain views and a gas fireplace. Rounding out the main floor is the laundry room, a half-bath, a beautiful room that could become anything from an office, home gym/yoga space or playroom to an art studio or gaming room. The upstairs opens to a spacious loft area with built in desks and shelves, perfect for a homework/homeschool area or home office. Two of the three upstairs bedrooms share a full bathroom while the third has its own private ensuite bath—creating an ideal guest suite or secondary retreat. The unfinished walkout basement opens to spectacular views. And, provides the perfect opportunity to fully customize the additional living space with natural light to your liking. Step outside to a large backyard designed for relaxation or gatherings with friends and family around the firepit. An attached two-car garage plus a separate one-car hobby garage offer exceptional storage and workspace flexibility. This stunning property is a true gem, adorned with beautiful light fixtures, ceiling fans, and an impressive large back deck above. The patio and firepit, including a hot tub below, offer unobstructed views of the Rocky Mountains and Colorado’s renowned sunsets.
/u.realgeeks.media/you1stunity/DisenÞo_sin_tiìtulo.png.PNG)
Additional Information
- Amenities
- Park, Pool, Trail(s)
- Interior Features
- Built-in Features, Ceiling Fan(s), Eat-in Kitchen, Entrance Foyer, Five Piece Bath, Granite Counters, High Ceilings, Kitchen Island, Open Floorplan, Primary Suite, Radon Mitigation System, Smoke Free, Vaulted Ceiling(s), Walk-In Closet(s)
- Exterior Features
- Balcony, Barbecue, Fire Pit, Garden, Gas Grill, Gas Valve, Lighting, Private Yard, Rain Gutters, Spa/Hot Tub
- Taxes
- $5,675
- HOA Fee
- $144
- Property Description
- Traditional
- Appliances
- Convection Oven, Cooktop, Dishwasher, Disposal, Dryer, Microwave, Oven, Refrigerator, Self Cleaning Oven, Sump Pump, Washer
- Heating
- Forced Air
- Air Conditioning
- Central Air
- Levels
- Two
- Roof
- Composition
- Garage Spaces
- 3
- School District
- Douglas RE-1
- Elementary School
- Gold Rush
- Middle School
- Cimarron
- High School
- Legend
- View
- Mountain(s)
Mortgage Calculator

The content relating to real estate for sale in this Web site comes in part from the Internet Data eXchange (“IDX”) program of METROLIST, INC., DBA RECOLORADO® Real estate listings held by brokers other than You 1st Realty - Unity are marked with the IDX Logo. This information is being provided for the consumers’ personal, non-commercial use and may not be used for any other purpose. All information subject to change and should be independently verified. IDX Terms and Conditions