1375 S Dayton Court, Denver, CO 80247
- $339,900
- 2
- BD
- 2
- BA
- 1,540
- SqFt




Courtesy of RE/MAX Professionals . SFIX@REMAX.NET,303-885-4693
- List Price
- $339,900
- Status
- ACTIVE UNDER CONTRACT
- Days on Market
- 11
- MLS#
- 3380885
- Year Built
- 2000
- Bedrooms
- 2
- Bathrooms
- 2
- Full Baths
- 2
- Living Area
- 1,540
- Subdivision
- Kensington Townhomes
- Neighborhood
- Kensington Townhomes
Property Description
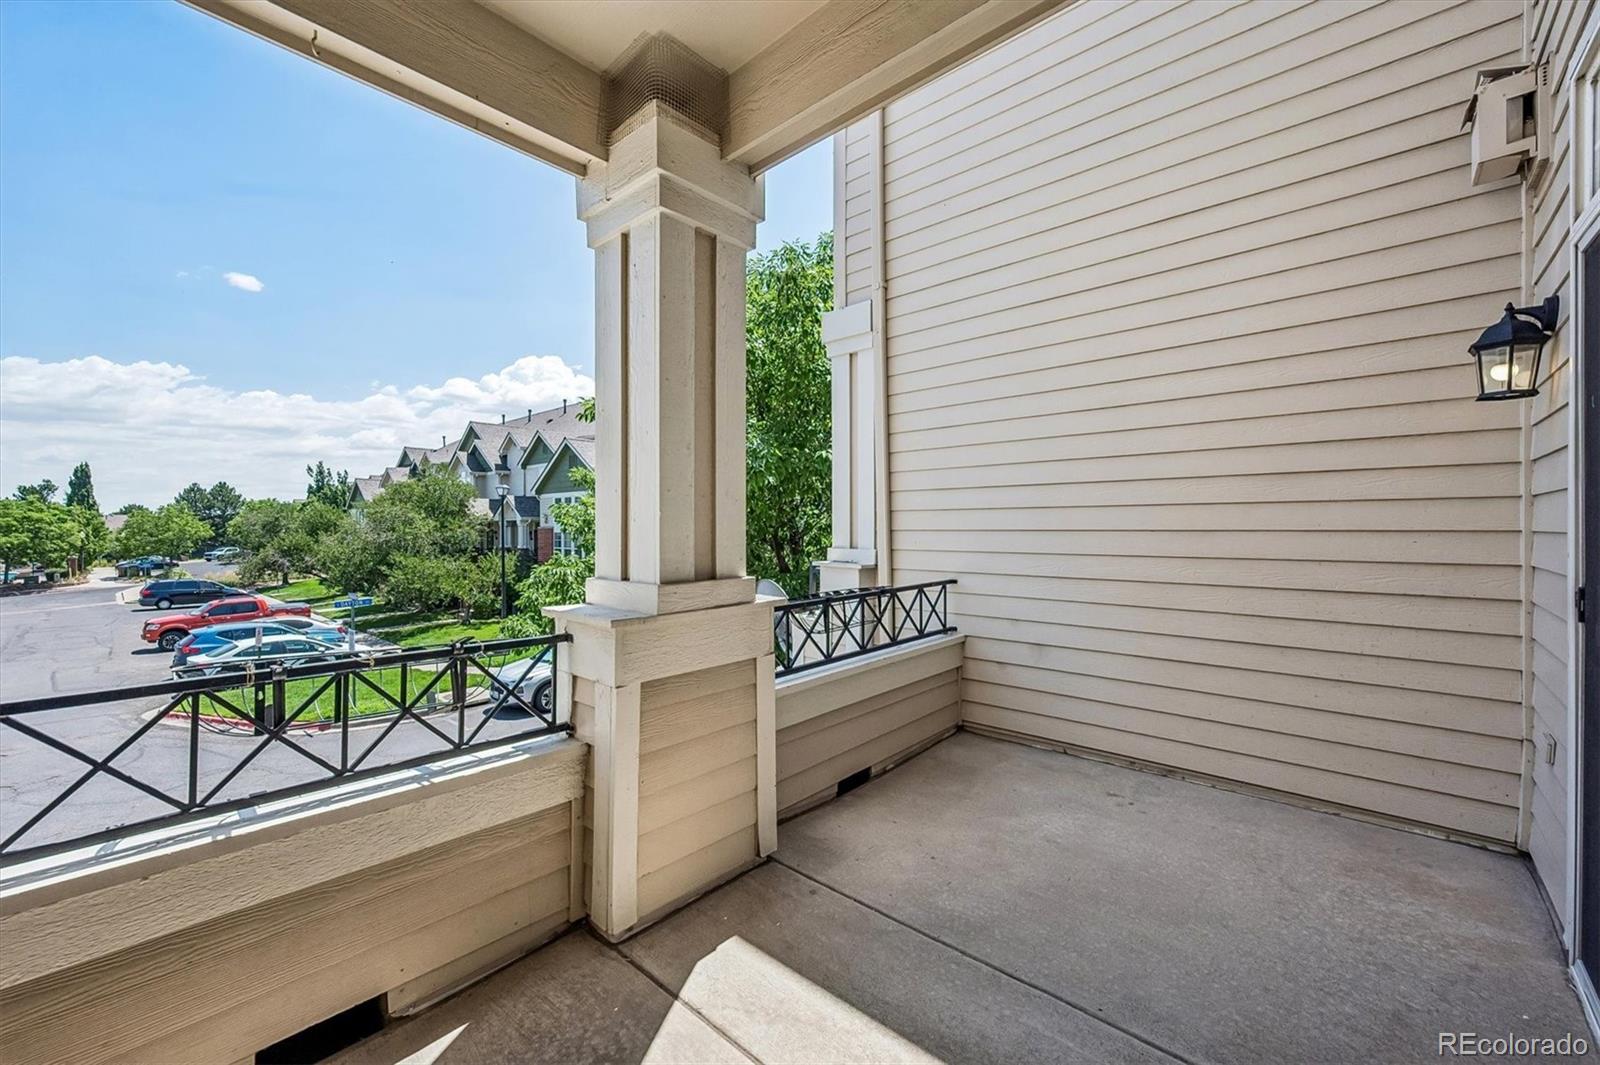
Striking Brick Townhome Built for On-the-Go Living in Prime Denver Metro Location. This eye-catching brick townhome with soaring vaulted ceilings offers style, flexibility, and an easy lifestyle across three private levels. Move-in ready with brand new central air conditioning, new carpet, freshly refinished hardwood floors in the dining room and kitchen, and fresh paint throughout. Roof replaced October 2025, and the HOA has no special assessments — a real advantage in today's environment where many HOAs face insurance and assessment challenges. Both bedrooms have their own full bathroom: the primary suite upstairs with a Juliet balcony, walk-in closet, and 5-piece ensuite, and the second bedroom on the garden level with its own full bath — a smart layout offering privacy, ideal for a roommate to help offset the mortgage or as a private home office/guest suite. Covered patio off the living room for grilling, attached 1-car garage plus driveway parking (2 spaces total), and a community dog park, pool, jacuzzi & clubhouse. Unbeatable location: 10 minutes to Cherry Creek, 20 to Downtown Denver, minutes to Costco, Target, Sprouts & Starbucks. Call or text today to schedule a private showing!
/u.realgeeks.media/you1stunity/DisenÞo_sin_tiìtulo.png.PNG)
Additional Information
- Amenities
- Clubhouse, Parking, Pool
- Interior Features
- Ceiling Fan(s), Five Piece Bath, High Ceilings, Walk-In Closet(s)
- Exterior Features
- Balcony
- Taxes
- $2,249
- HOA Fee
- $427
- HOA Includes
- Insurance, Maintenance Grounds, Recycling, Road Maintenance, Snow Removal, Trash
- Appliances
- Dishwasher, Disposal, Dryer, Gas Water Heater, Microwave, Oven, Range, Range Hood, Refrigerator, Washer
- Heating
- Forced Air, Natural Gas
- Air Conditioning
- Central Air
- Levels
- Three Or More
- Roof
- Composition
- Garage Spaces
- 1
- School District
- Cherry Creek 5
- Elementary School
- Village East
- Middle School
- Prairie
- High School
- Overland
Mortgage Calculator

The content relating to real estate for sale in this Web site comes in part from the Internet Data eXchange (“IDX”) program of METROLIST, INC., DBA RECOLORADO® Real estate listings held by brokers other than You 1st Realty - Unity are marked with the IDX Logo. This information is being provided for the consumers’ personal, non-commercial use and may not be used for any other purpose. All information subject to change and should be independently verified. IDX Terms and Conditions