8560 Essex Street, Denver, CO 80229
- $399,000
- 4
- BD
- 2
- BA
- 1,416
- SqFt




Courtesy of Keller Williams Realty Downtown LLC . liz.reyes-pastrana@kw.com,720-934-1193
- List Price
- $399,000
- Status
- ACTIVE UNDER CONTRACT
- Days on Market
- 49
- MLS#
- 3229256
- Style
- Bungalow
- Year Built
- 1959
- Bedrooms
- 4
- Bathrooms
- 2
- Full Baths
- 1
- Living Area
- 1,416
- Lot Size
- 7,560
- Acres
- 0.17
- Subdivision
- City View Heights
- Neighborhood
- City View Heights
Property Description
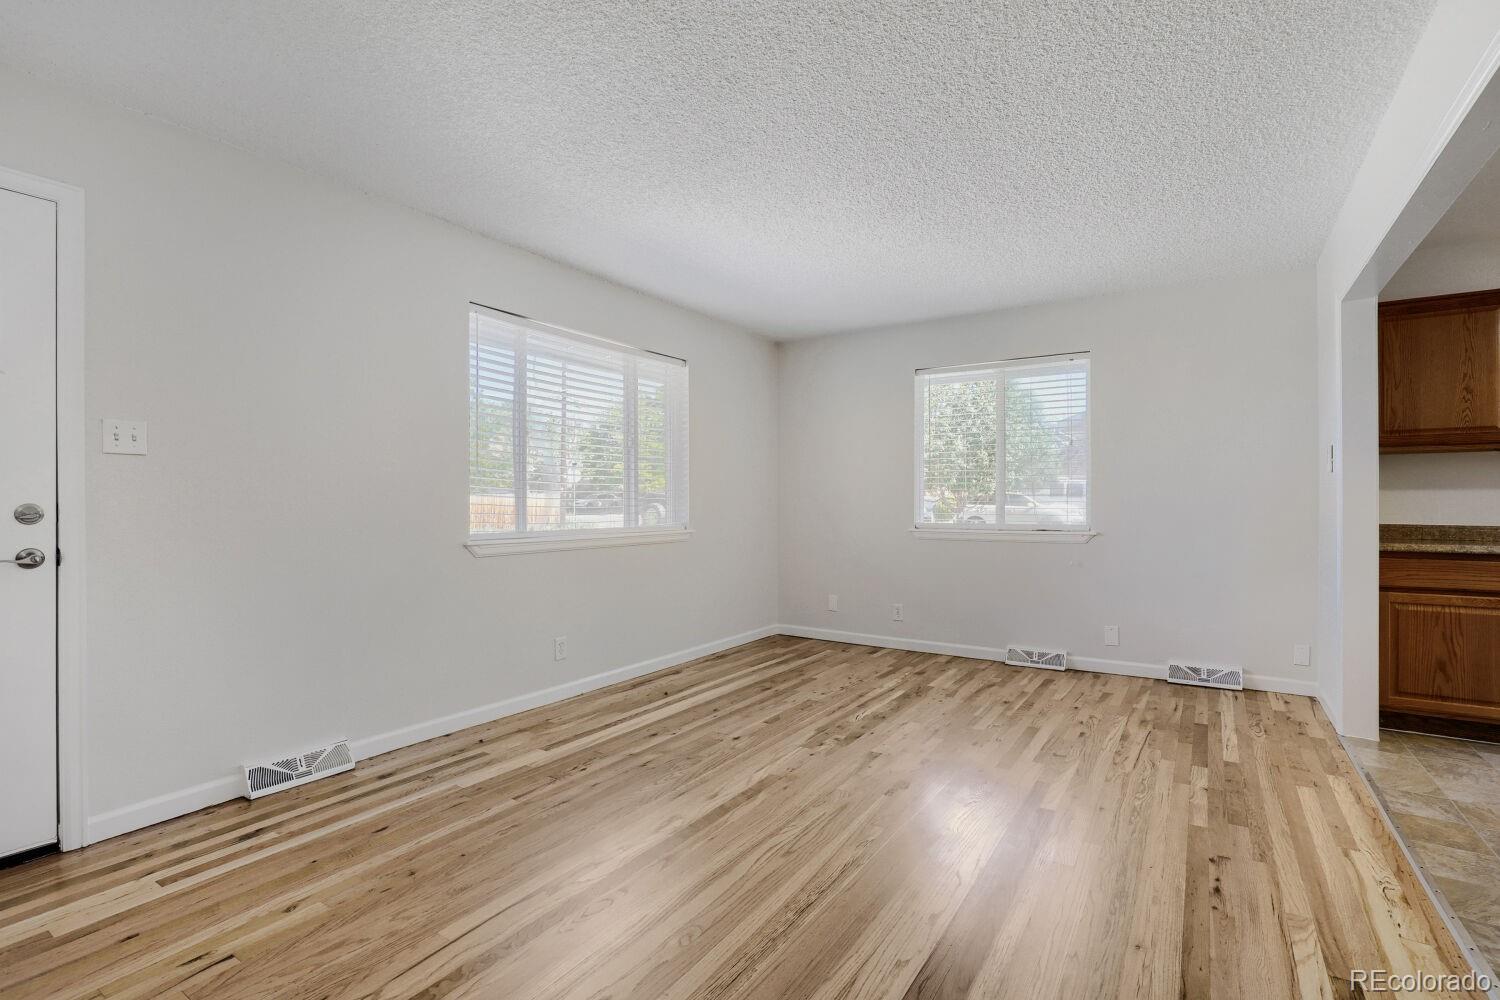
Back on the market after the previous buyer was unable to obtain financing. Welcome home to this beautifully updated ranch-style property in a quiet, established neighborhood. Perfect for first-time buyers or those looking to simplify without sacrificing comfort, this move-in ready home offers the ideal blend of convenience, charm, and value. Recent improvements include new flooring, new carpet, refinished hardwood floors, fresh interior paint, updated lighting, and a brand-new roof, giving the home a fresh, modern feel while providing peace of mind for years to come. Inside, you'll find bright and inviting living spaces filled with natural light and a functional layout designed for everyday living. Outside, the spacious lot offers plenty of room for outdoor enjoyment, gardening, or entertaining. The extended side parking area provides ample off-street parking and may accommodate RV, trailer, or recreational vehicle storage. Conveniently located near major commuter routes, public transportation, shopping, dining, schools, and parks, this home makes it easy to enjoy everything the Denver metro area has to offer. Whether you're purchasing your first home or simply looking for a move-in ready property in a well-established neighborhood at a great value this thoughtfully updated home is one you won't want to miss.
/u.realgeeks.media/you1stunity/DisenÞo_sin_tiìtulo.png.PNG)
Additional Information
- Taxes
- $3,277
- Property Description
- Bungalow
- Zoning
- R-1-C
- Appliances
- Dishwasher, Dryer, Microwave, Range, Refrigerator, Washer
- Heating
- Forced Air
- Air Conditioning
- Central Air
- Levels
- One
- Roof
- Composition
- School District
- Adams 12 5 Star Schl
- Elementary School
- McElwain
- Middle School
- Thornton
- High School
- Thornton
Mortgage Calculator

The content relating to real estate for sale in this Web site comes in part from the Internet Data eXchange (“IDX”) program of METROLIST, INC., DBA RECOLORADO® Real estate listings held by brokers other than You 1st Realty - Unity are marked with the IDX Logo. This information is being provided for the consumers’ personal, non-commercial use and may not be used for any other purpose. All information subject to change and should be independently verified. IDX Terms and Conditions