2309 E Floyd Place, Englewood, CO 80113
- $1,399,000
- 5
- BD
- 4
- BA
- 3,079
- SqFt




Courtesy of 8z Real Estate . kyndra.forszt@8z.com,303-501-4860
- List Price
- $1,399,000
- Status
- ACTIVE
- Days on Market
- 50
- Price Change
- ▼ $51,000 1783544701
- MLS#
- 3173590
- Style
- Spanish, Traditional
- Year Built
- 1955
- Bedrooms
- 5
- Bathrooms
- 4
- Full Baths
- 1
- Half Baths
- 1
- Living Area
- 3,079
- Lot Size
- 9,060
- Acres
- 0.21
- Subdivision
- Hampden Hills
- Neighborhood
- Hampden Hills
Property Description
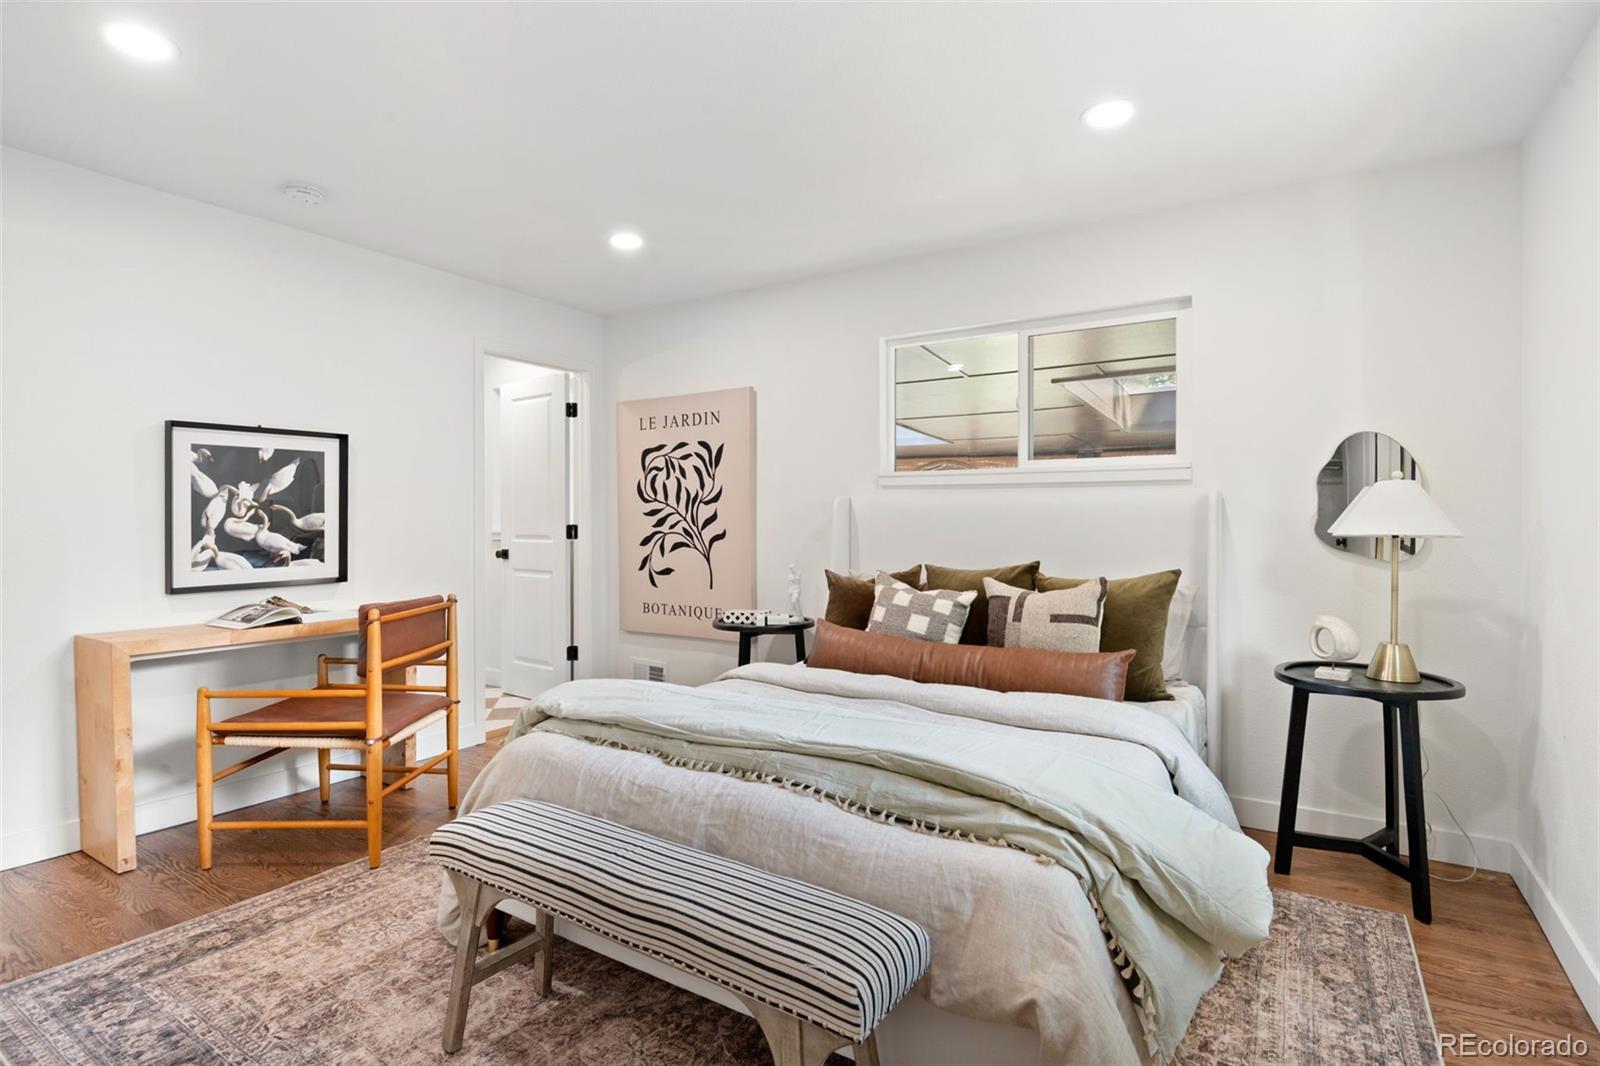
Completely reimagined and thoughtfully renovated, this exceptional Hampden Hills residence blends timeless design with elevated finishes in one of Englewood's most desirable locations. Curated kitchen showcases Brazilian Taj Mahal quartzite countertops & backsplash with ledge, Frigidaire Professional appliances including a 36" induction range, expansive 12' island, West Elm Sconces* *Walnut-finished red oak floors throughout the main* *Rare double-sided wood-burning fireplace w/ gas line* *NEW Powder bath features a custom Calacatta marble basin imported from Turkey* *Expanded primary suite w/ a rare walk-in closet & en-suite bathroom featuring Edward Martin checkerboard tile, large designer walk-in shower, & double sink vanity* *Large sunroom w/ 3 skylights, a Taj Mahal service window adjacent to the kitchen, new sliding glass doors, new light sconces & Roman shades* *Expansive finished basement - 2 conforming bedrooms + 3/4 bathroom, wall-to-wall bar w/ beverage fridge, beautiful walnut fluted shelves, and space for an 80" TV* **Fully permitted renovation & new mechanicals throughout: new a/c, furnace, ventilation, smart thermostat, water heater, electrical panel & subpanel, roof, gutters, siding, expansive poured concrete driveway, sprinkler control panel, and graded insulation** Beyond the home, Hampden Hills is prized for its established setting, mature landscaping, and convenient access to some of the Denver most popular outdoor destinations. Just 3 minutes to the highly rated Slavens K-8 Elementary School; 5 mins to the Cherry Hills Country Club, walking distance to Little Man Ice Cream, dining, and pilates, this is Colorado living at its finest, where exceptional design meets an outstanding location.
/u.realgeeks.media/you1stunity/DisenÞo_sin_tiìtulo.png.PNG)
Additional Information
- Interior Features
- Butcher Counters, Eat-in Kitchen, Kitchen Island, Marble Counters, Open Floorplan, Primary Suite, Quartz Counters, Smart Thermostat, Smoke Free, Walk-In Closet(s)
- Exterior Features
- Garden, Private Yard, Rain Gutters
- Taxes
- $3,840
- Property Description
- Spanish, Traditional
- Appliances
- Bar Fridge, Dishwasher, Disposal, Dryer, Range, Refrigerator, Washer
- Heating
- Forced Air
- Air Conditioning
- Central Air
- Levels
- One
- Roof
- Composition
- Garage Spaces
- 2
- School District
- Cherry Creek 5
- Elementary School
- Cherry Hills Village
- Middle School
- West
- High School
- Cherry Creek
Mortgage Calculator

The content relating to real estate for sale in this Web site comes in part from the Internet Data eXchange (“IDX”) program of METROLIST, INC., DBA RECOLORADO® Real estate listings held by brokers other than You 1st Realty - Unity are marked with the IDX Logo. This information is being provided for the consumers’ personal, non-commercial use and may not be used for any other purpose. All information subject to change and should be independently verified. IDX Terms and Conditions