5276 Red Pass Court, Castle Rock, CO 80108
- $1,750,000
- 4
- BD
- 4
- BA
- 3,787
- SqFt




Courtesy of LIV Sotheby's International Realty . FordFountain@livsothebysrealty.com,720-320-8901
- List Price
- $1,750,000
- Status
- ACTIVE
- Days on Market
- 22
- MLS#
- 3090423
- Style
- Traditional
- Year Built
- 2004
- Bedrooms
- 4
- Bathrooms
- 4
- Full Baths
- 2
- Half Baths
- 1
- Living Area
- 3,787
- Lot Size
- 14,810
- Acres
- 0.34
- Subdivision
- Castle Pines Village
- Neighborhood
- Castle Pines Village
Property Description
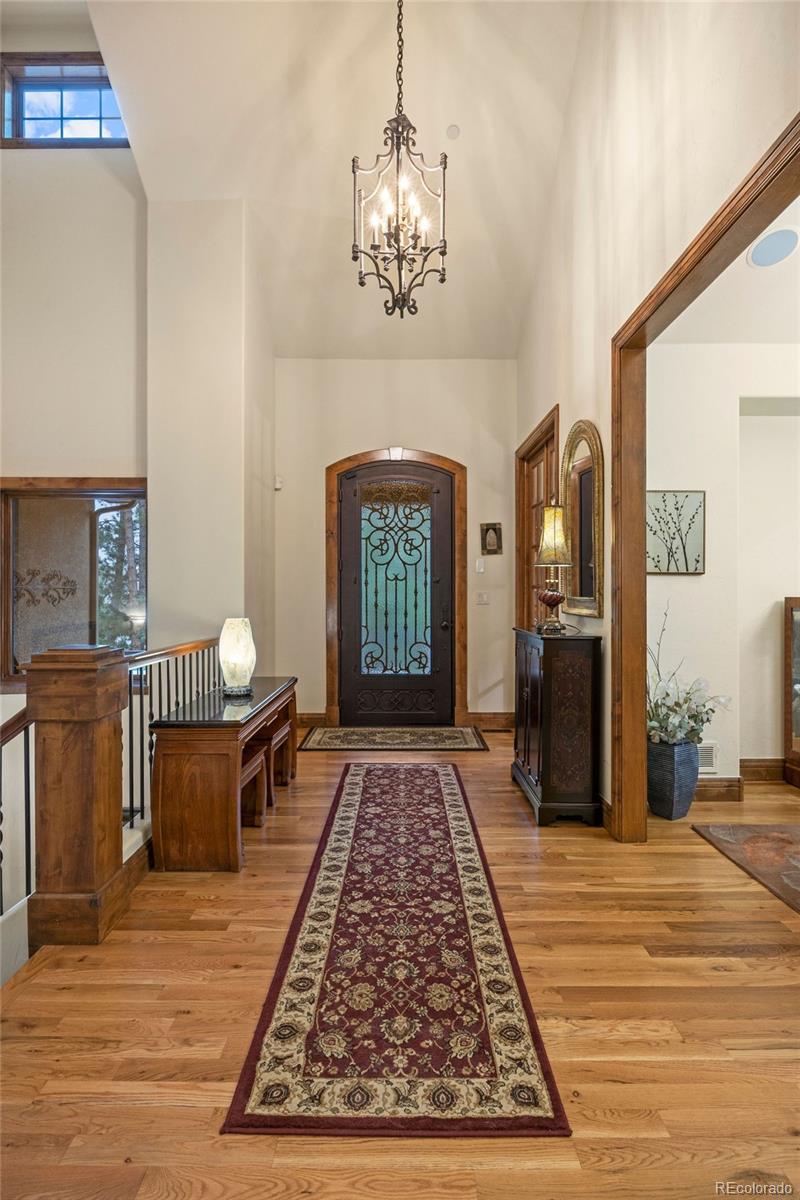
From the moment you arrive, this home makes an impression — a private courtyard with multiple sitting areas welcomes you before you step through the stunning wrought iron and glass front door. Tucked back among the pines on a fully fenced lot within The Village at Castle Pines, the privacy here is exceptional. Cathedral ceilings soar throughout the main floor, where hardwood floors extend from the foyer through the dining room, kitchen, and breakfast nook. The dining room flows into the kitchen through a wine bar with wine chiller and walk-in cabinetry pantry, and the kitchen itself features granite countertops, a large island with counter seating, and a beautiful window over the sink looking out into the trees. The breakfast nook, wrapped in windows, flows into the great room, anchored by a gas fireplace and entertainment built-ins. A private office with French doors sits just off the foyer, and a well-appointed laundry room connects directly to the primary closet — a favorite feature of the sellers. The main-floor primary suite offers generous windows, an updated fireplace with wood mantle and granite surround, and a stunning 2026 remodeled bath with radiant heated floors, glass-enclosed shower, standalone bubble tub, and double vanities. Step outside to a tiered, landscaped backyard with hardscape, a large in-ground jacuzzi tub, and complete wrought iron fencing — private, peaceful, and backing to the pines. A lower patio off the walkout level is also fully enclosed. The walkout lower level offers a spacious family room, a bar with sink, wine refrigerator, and dishwasher, two secondary bedrooms with walk-in closets and en-suite baths, and a versatile bonus room — ideal as a hobby room, studio, or additional bedroom. All of this within the gates of The Village at Castle Pines, with access to resort-style amenities. The HOA maintains the lawn and sprinkler system, making for easy, carefree living.
/u.realgeeks.media/you1stunity/DisenÞo_sin_tiìtulo.png.PNG)
Additional Information
- Amenities
- Fitness Center, Garden Area, Gated, Park, Playground, Pond Seasonal, Pool, Security, Spa/Hot Tub, Tennis Court(s), Trail(s)
- Interior Features
- Breakfast Bar, Built-in Features, Ceiling Fan(s), Central Vacuum, Eat-in Kitchen, Entrance Foyer, Five Piece Bath, Granite Counters, High Ceilings, Kitchen Island, Open Floorplan, Pantry, Primary Suite, Radon Mitigation System, Smoke Free, Solid Surface Counters, Hot Tub, Walk-In Closet(s), Wet Bar
- Exterior Features
- Gas Valve, Private Yard, Rain Gutters, Spa/Hot Tub
- Taxes
- $11,324
- HOA Fee
- $341
- HOA Includes
- Recycling, Road Maintenance, Snow Removal, Trash
- Property Description
- Traditional
- Zoning
- PDU
- Appliances
- Dishwasher, Dryer, Microwave, Oven, Range, Refrigerator, Washer
- Heating
- Forced Air, Natural Gas
- Air Conditioning
- Central Air
- Levels
- One
- Roof
- Concrete
- Garage Spaces
- 3
- School District
- Douglas RE-1
- Elementary School
- Buffalo Ridge
- Middle School
- Rocky Heights
- High School
- Rock Canyon
Mortgage Calculator

The content relating to real estate for sale in this Web site comes in part from the Internet Data eXchange (“IDX”) program of METROLIST, INC., DBA RECOLORADO® Real estate listings held by brokers other than You 1st Realty - Unity are marked with the IDX Logo. This information is being provided for the consumers’ personal, non-commercial use and may not be used for any other purpose. All information subject to change and should be independently verified. IDX Terms and Conditions