10107 Lake Arbor Ln, Colorado Springs, CO 80924
- $675,000
- 4
- BD
- 3
- BA
- 2,819
- SqFt










Courtesy of Walston Group Real Estate Inc. 719-477-1410
- List Price
- $675,000
- Status
- ACTIVE
- Price Change
- ▼ $20,000 1789781754
- MLS#
- 3023412
- Subtype
- Residential
- Year Built
- 2026
- Bedrooms
- 4
- Bathrooms
- 3
- Full Baths
- 1
- Living Area
- 2,819
- Lot Size
- 6,896
- Acres
- 0.16
- Neighborhood
- Cordera
Property Description
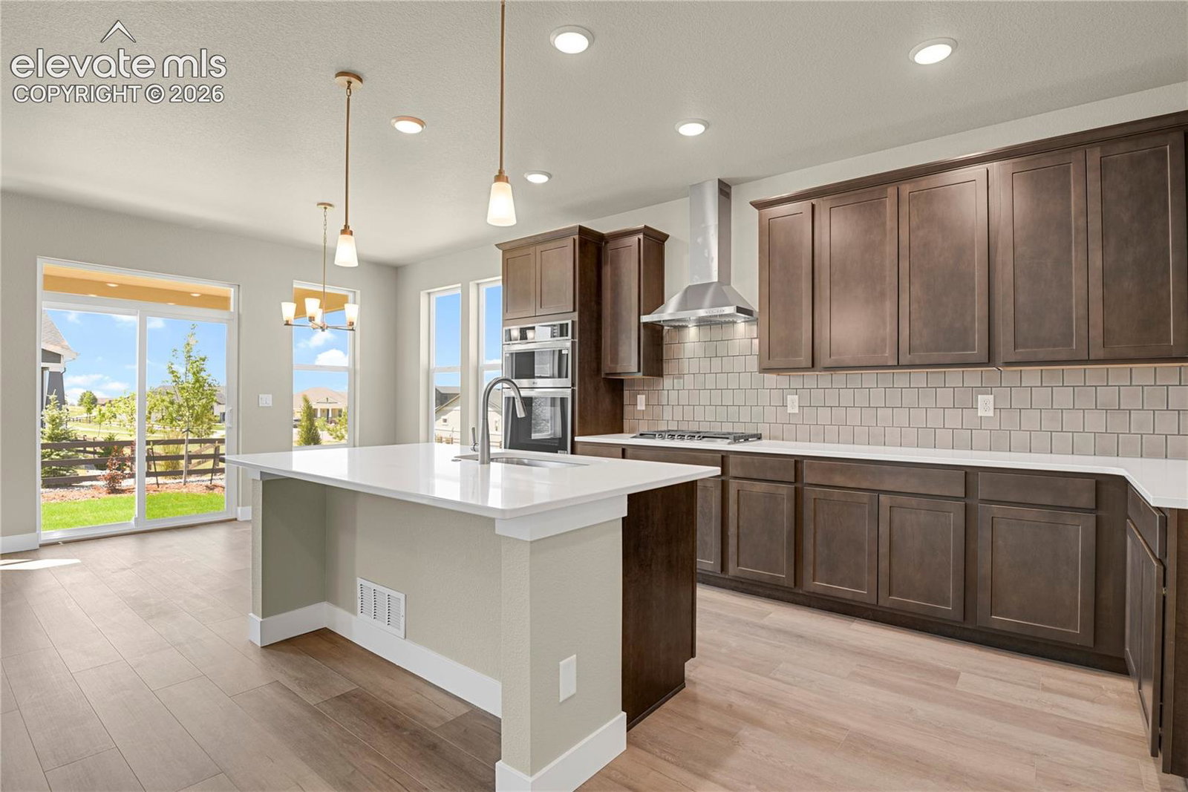
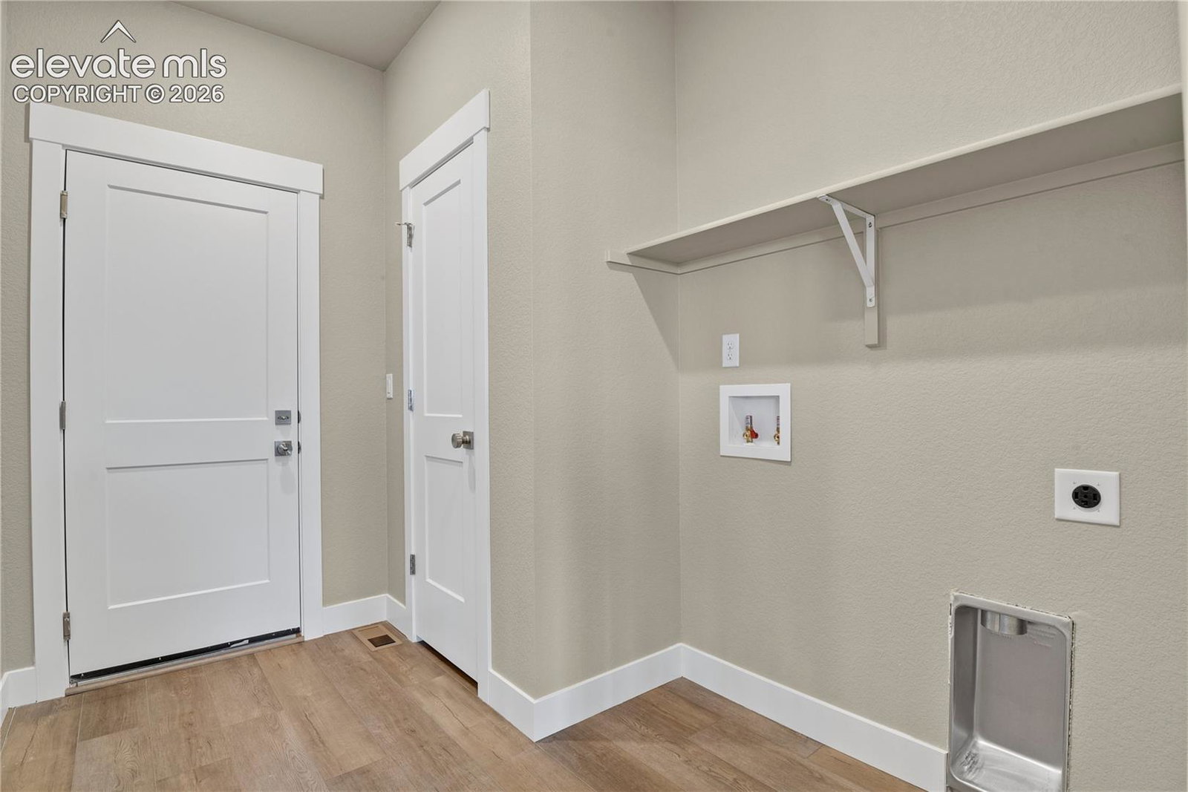
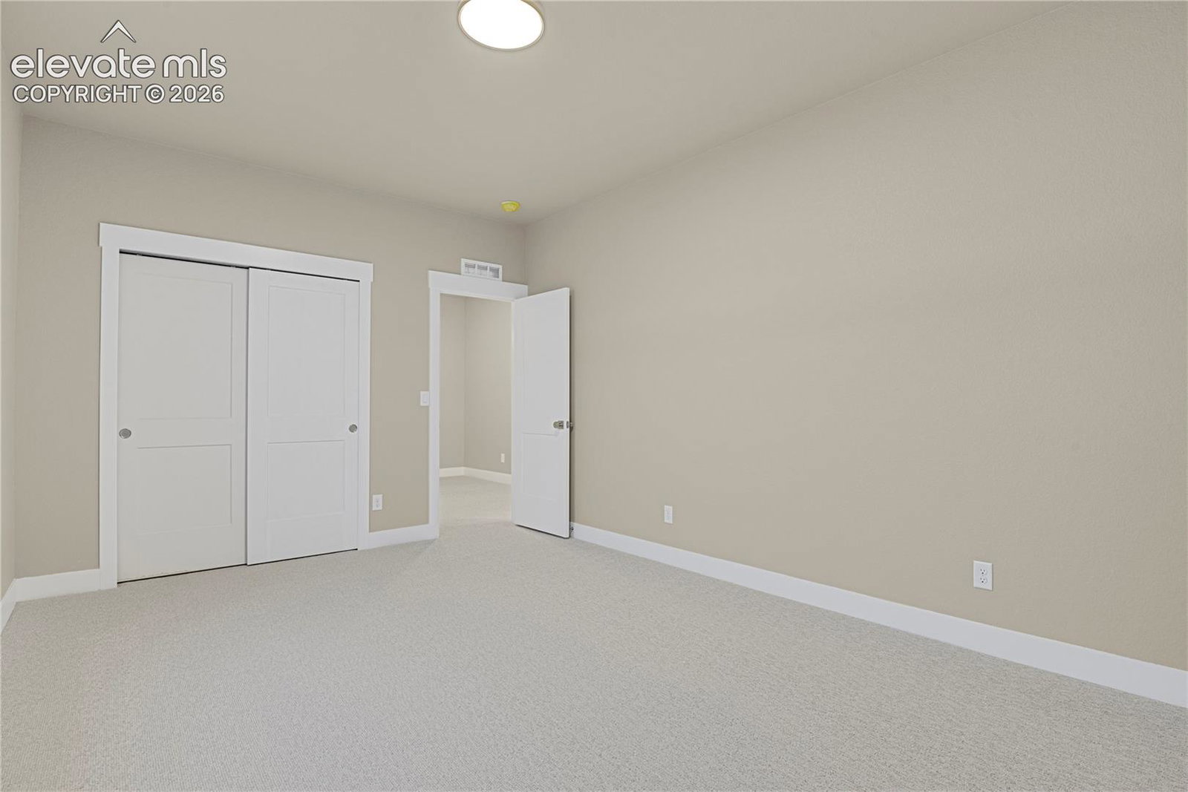
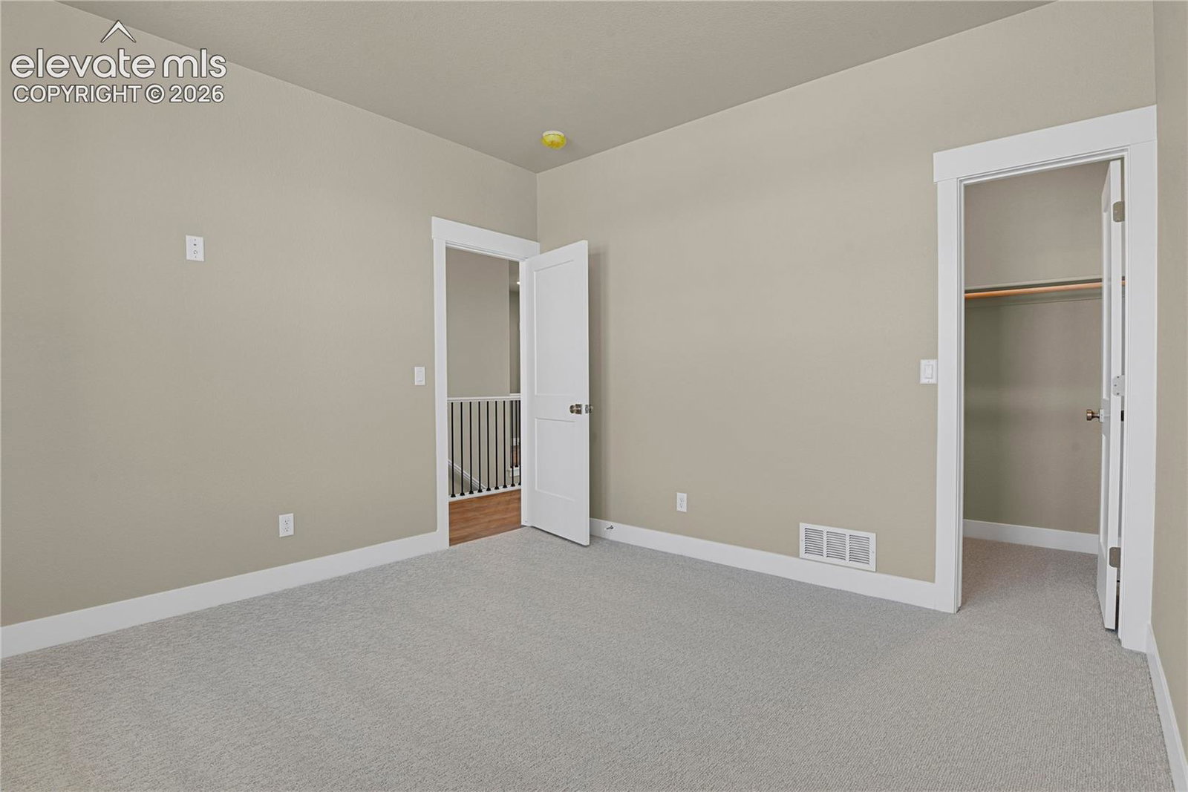
Positioned at the end of a quiet cul-de-sac, this newly completed ranch home offers over 2,900 square feet of thoughtfully designed living space with a setting that's hard to find. Bordering community walking trails and open space, with no neighbors to the west, the property offers added privacy, mountain views, and direct access to one of Cordera's extensive trail systems. The open main level features luxury vinyl plank flooring throughout the primary living areas and is filled with natural light. The great room flows seamlessly into the kitchen and dining area, creating a functional layout. The kitchen is appointed with quartz countertops, a large center island, stainless steel appliances including a gas cooktop with vent hood, built-in wall oven and microwave, abundant cabinetry, and pantry. The main level includes two bedrooms, including a private primary suite with a spacious walk-in closet, dual vanities, quartz countertops, and a walk-in shower. A second bedroom and full bathroom offer flexibility for guests or a home office. The mudroom and laundry room provide a convenient transition from the attached two-car garage. Downstairs, the finished basement expands the living space with a large family room, two generously sized bedrooms, bathroom, and plenty of storage. The fully landscaped yard is complete, allowing you to enjoy the outdoor spaces from day one. Relax on the covered front porch overlooking the adjacent green space or unwind on the covered rear patio. Located in the highly desirable Cordera community, residents enjoy miles of walking trails, neighborhood parks, open space, a community center with fitness facilities, outdoor pool, and easy access to award-winning District 20 schools, shopping, dining, and Powers Boulevard.
/u.realgeeks.media/you1stunity/DisenÞo_sin_tiìtulo.png.PNG)
Additional Information
- Taxes
- $2,903
- HOA Fee
- $133
- Flooring
- Carpet, Tile, Vinyl
- Appliances
- Cooktop, Dishwasher, Disposal, Vented Exhaust Fan, Microwave, Oven
- Heating
- Forced Air, Natural Gas
- Air Conditioning
- Central Air
- Roof
- Composition
- School District
- Academy-20
- Elementary School
- Chinook Trail
- Middle School
- Chinook Trail
- High School
- Pine Creek
Mortgage Calculator

The real estate listing information and related content displayed on this site is provided exclusively for consumers’ personal, non-commercial use and may not be used for any purpose other than to identify prospective properties consumers may be interested in purchasing. This information and related content is deemed reliable but is not guaranteed accurate by the Pikes Peak REALTOR® Services Corp d/b/a elevateMLS.