6273 Little Cub Creek Road, Evergreen, CO 80439
- $3,295,000
- 5
- BD
- 5
- BA
- 5,338
- SqFt




Courtesy of Berkshire Hathaway HomeServices Elevated Living RE . Kevin@GoFHG.com,303-803-6949
- List Price
- $3,295,000
- Status
- ACTIVE UNDER CONTRACT
- Days on Market
- 177
- Price Change
- ▼ $200,000 1785017823
- MLS#
- 2992934
- Style
- Mountain Contemporary
- Year Built
- 2020
- Bedrooms
- 5
- Bathrooms
- 5
- Full Baths
- 2
- Living Area
- 5,338
- Lot Size
- 175,982
- Acres
- 4.04
- Subdivision
- Cub Creek Ranch
- Neighborhood
- Cub Creek Ranch
Property Description
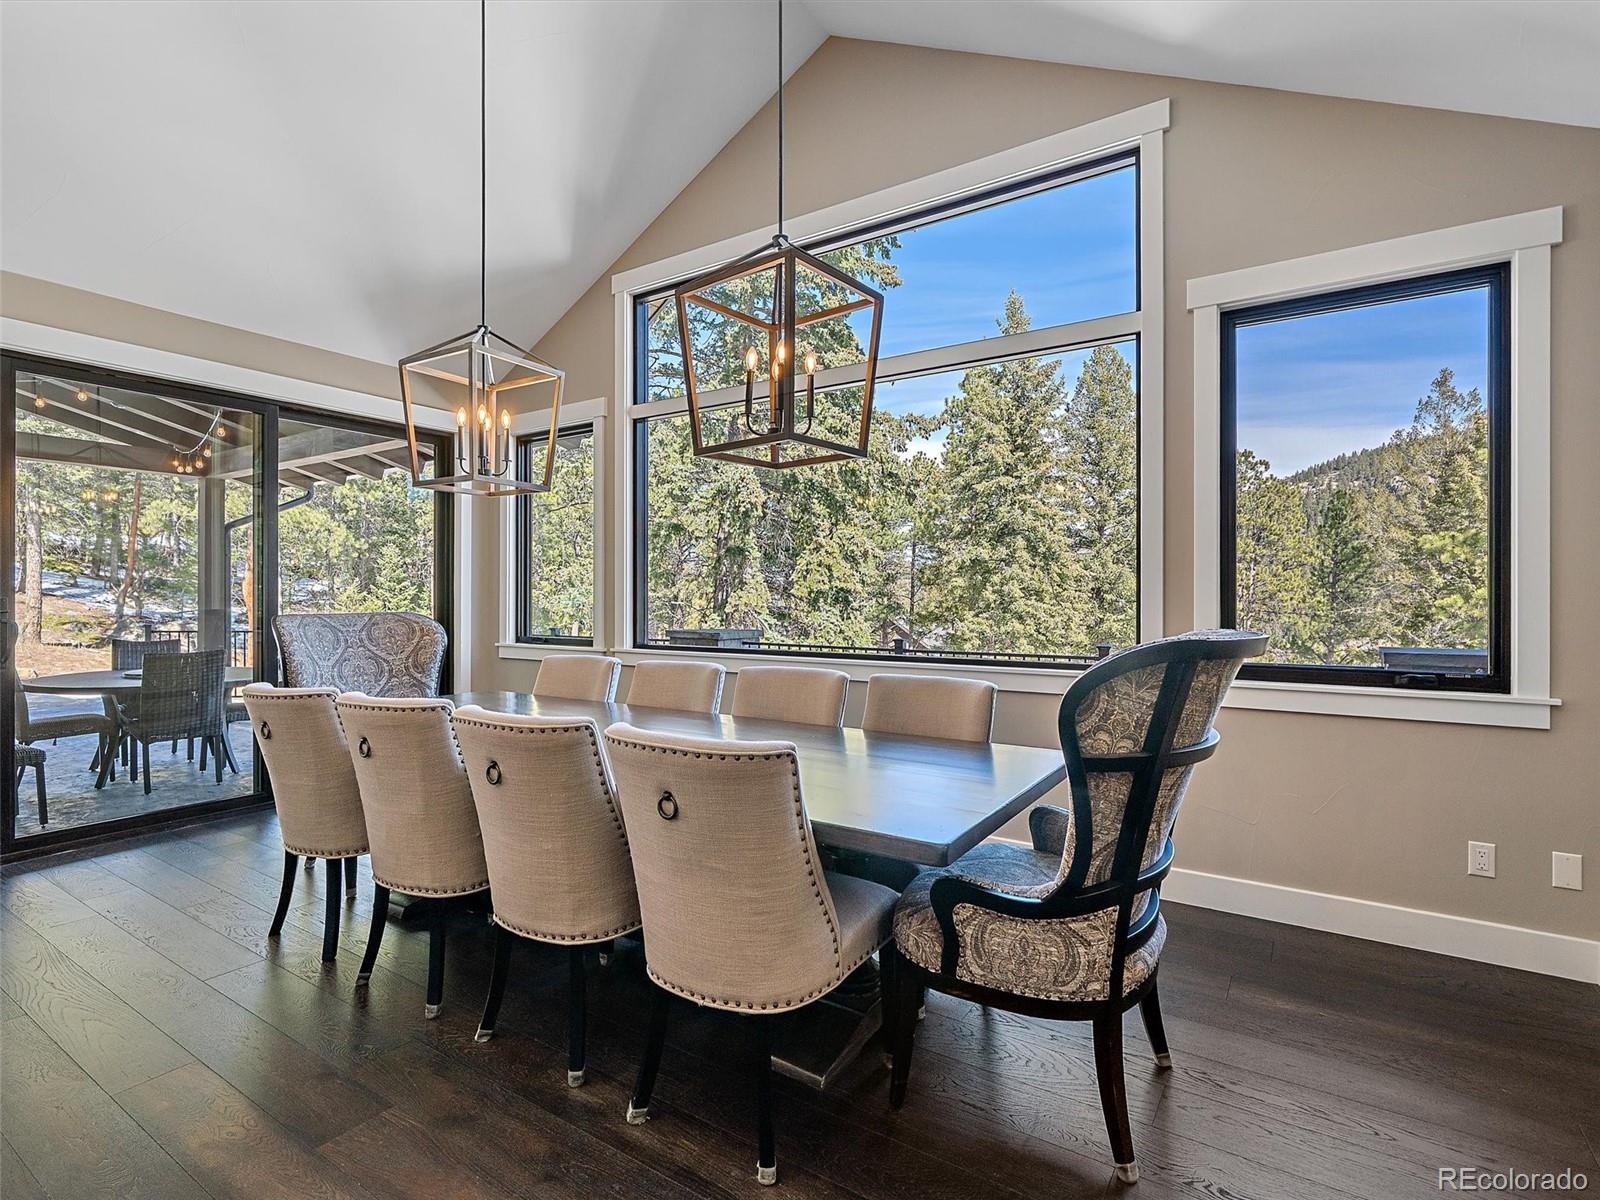
Located in the prestigious gated community of Cub Creek Ranch, this stunning custom mountain contemporary sits on a premium 4-acre lot at the base of Kinney Peak, bordering over 1,000 acres of protected open space — delivering the Colorado mountain lifestyle in its truest form. Striking stone and timber-beam architecture with impeccable, high-end finishes impress from the moment you arrive. The grand foyer welcomes you into an expansive great room that features soaring timber-beam ceilings, rich hardwood floors, a dramatic stone-surround gas fireplace, and breathtaking mountain views through walls of windows and patio doors opening to a wraparound deck — with miles of hiking trails right outside your door, offering adventure in every season. The gourmet kitchen boasts a large island, quartz countertops, custom cabinetry, beautiful black stainless Dacor appliances, and a spacious walk-in pantry. A well-appointed mudroom off the garage offers additional cabinetry and storage. The adjacent cozy hearth room offers its own gas fireplace and opens to a covered patio with a large fireplace and overhead heaters, perfect for year-round entertaining and relaxing under the stars. The main-level primary suite features sweeping mountain views, a spa-inspired five-piece bath, and a walk-in closet with integrated laundry, plus a second ensuite bedroom. The walk-out lower level offers 10-foot ceilings, a spacious family room with impressive bar, two additional ensuite bedrooms, a dedicated home office or flex space, workout area, and generous storage to round out the lower level. Outside, a private hot tub, hardscape walking paths, landscape lighting, and the community's trout-stocked pond elevate the lifestyle. An oversized three-car garage with 12-foot ceilings, high-speed internet, and natural gas make this equally ideal as a remote work retreat. Properties of this caliber rarely come to market — this is Colorado living at its finest.
/u.realgeeks.media/you1stunity/DisenÞo_sin_tiìtulo.png.PNG)
Additional Information
- Amenities
- Gated, Trail(s)
- Interior Features
- Audio/Video Controls, Built-in Features, Ceiling Fan(s), Entrance Foyer, Five Piece Bath, High Ceilings, High Speed Internet, Kitchen Island, Open Floorplan, Pantry, Primary Suite, Quartz Counters, Smoke Free, Sound System, Hot Tub, Vaulted Ceiling(s), Walk-In Closet(s), Wet Bar, Wired for Data
- Exterior Features
- Gas Valve, Lighting, Rain Gutters, Spa/Hot Tub
- Taxes
- $14,698
- HOA Fee
- $2,000
- HOA Includes
- Maintenance Grounds, Road Maintenance, Snow Removal
- Property Description
- Mountain Contemporary
- Zoning
- P-D
- Appliances
- Bar Fridge, Dishwasher, Disposal, Double Oven, Dryer, Microwave, Oven, Range, Range Hood, Refrigerator, Self Cleaning Oven, Washer, Water Purifier, Water Softener, Wine Cooler
- Heating
- Hot Water, Natural Gas, Radiant Floor
- Air Conditioning
- Other
- Levels
- One
- Roof
- Shingle
- Garage Spaces
- 3
- School District
- Jefferson County R-1
- Elementary School
- Wilmot
- Middle School
- Evergreen
- High School
- Evergreen
- View
- Mountain(s)
Mortgage Calculator

The content relating to real estate for sale in this Web site comes in part from the Internet Data eXchange (“IDX”) program of METROLIST, INC., DBA RECOLORADO® Real estate listings held by brokers other than You 1st Realty - Unity are marked with the IDX Logo. This information is being provided for the consumers’ personal, non-commercial use and may not be used for any other purpose. All information subject to change and should be independently verified. IDX Terms and Conditions