4784 Fraser Way, Denver, CO 80239
- $525,000
- 3
- BD
- 3
- BA
- 1,789
- SqFt
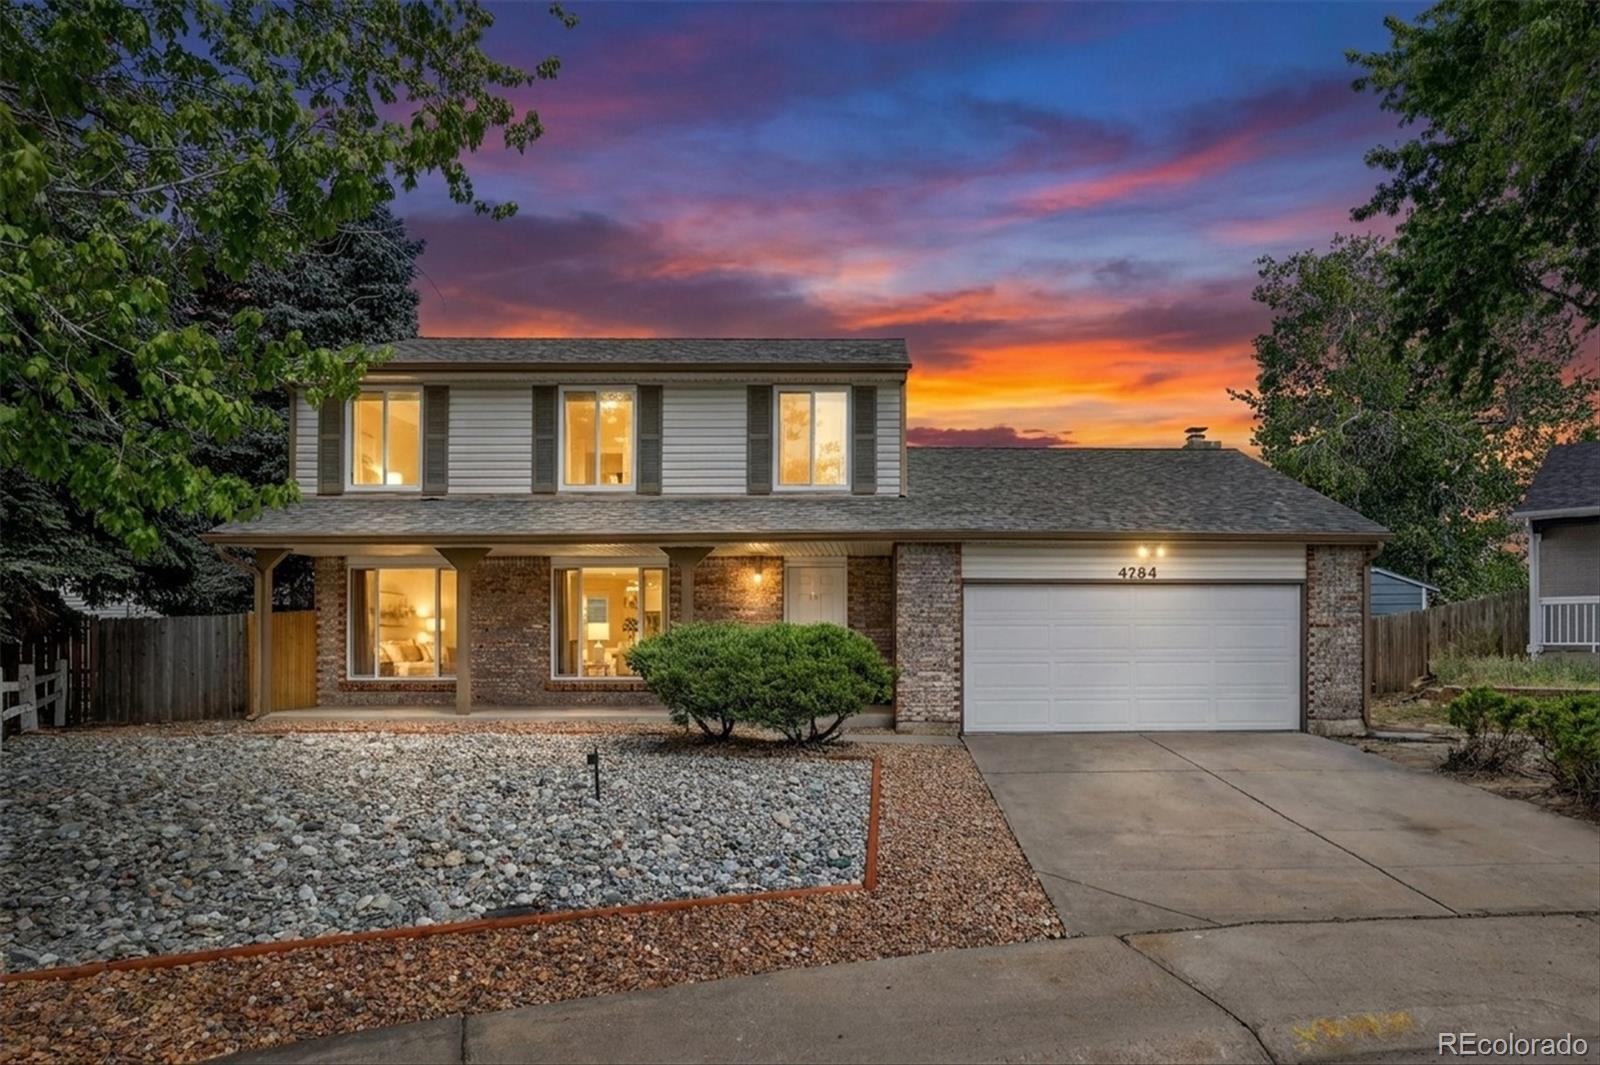


Courtesy of Your Castle Realty LLC . Loraquirk@gmail.com,303-324-9732
- List Price
- $525,000
- Status
- ACTIVE UNDER CONTRACT
- Days on Market
- 41
- MLS#
- 2872695
- Style
- Traditional
- New Construction
- Yes
- Year Built
- 1979
- Bedrooms
- 3
- Bathrooms
- 3
- Full Baths
- 2
- Half Baths
- 1
- Living Area
- 1,789
- Lot Size
- 8,780
- Acres
- 0.20
- Subdivision
- Concord Filing 1
- Neighborhood
- Concord Filing 1
Property Description
Welcome to a rare opportunity to own a completely rebuilt home that offers the peace of mind and quality of new construction without the new construction price tag. Following a fire approximately four years ago, this home was fully restored from top to bottom with virtually everything replaced, including windows, furnace, hot water heater, bathrooms, kitchen, appliances, flooring, fixtures, and more. The bright and inviting floor plan features three bedrooms upstairs, including a spacious primary suite with a private en-suite bath and dual vanities. Two additional bedrooms share a beautifully updated hall bathroom. The kitchen showcases stunning laminate countertops, modern cabinetry, and brand new appliances, creating the perfect space for everyday living and entertaining. Access the outdoor patio from the kitchen and enjoy your spacious 8,780 square foot lot! The unfinished basement has already been insulated to current code requirements and offers excellent potential for future expansion, storage, or customization. Situated on a large cul-de-sac lot, the property provides additional outdoor space and a desirable setting. Priced competitively at just $525,000, this home delivers exceptional value and the rare chance to enjoy the benefits of a nearly new home in an established neighborhood.
/u.realgeeks.media/you1stunity/DisenÞo_sin_tiìtulo.png.PNG)
Additional Information
- Interior Features
- Eat-in Kitchen, Laminate Counters, Open Floorplan, Primary Suite, Smoke Free, Wired for Data
- Exterior Features
- Private Yard, Rain Gutters
- Taxes
- $2,426
- Property Description
- Traditional
- Zoning
- R-1
- Appliances
- Dishwasher, Gas Water Heater, Microwave, Range, Refrigerator, Self Cleaning Oven
- Heating
- Forced Air
- Air Conditioning
- None
- Levels
- Two
- Roof
- Composition
- Garage Spaces
- 2
- School District
- Denver 1
- Elementary School
- Oakland
- Middle School
- Strive GVR
- High School
- Northfield
Mortgage Calculator

The content relating to real estate for sale in this Web site comes in part from the Internet Data eXchange (“IDX”) program of METROLIST, INC., DBA RECOLORADO® Real estate listings held by brokers other than You 1st Realty - Unity are marked with the IDX Logo. This information is being provided for the consumers’ personal, non-commercial use and may not be used for any other purpose. All information subject to change and should be independently verified. IDX Terms and Conditions