5555 E Briarwood Avenue Unit 504, Centennial, CO 80122
- $389,000
- 2
- BD
- 3
- BA
- 1,864
- SqFt




Courtesy of Redfin Corporation . andy.potarf@redfin.com,720-244-1070
- List Price
- $389,000
- Status
- ACTIVE UNDER CONTRACT
- Days on Market
- 166
- Price Change
- ▼ $10,000 1783964183
- MLS#
- 2461586
- Year Built
- 1997
- Bedrooms
- 2
- Bathrooms
- 3
- Full Baths
- 2
- Half Baths
- 1
- Living Area
- 1,864
- Subdivision
- Summer Hill
- Neighborhood
- Summer Hill
Property Description
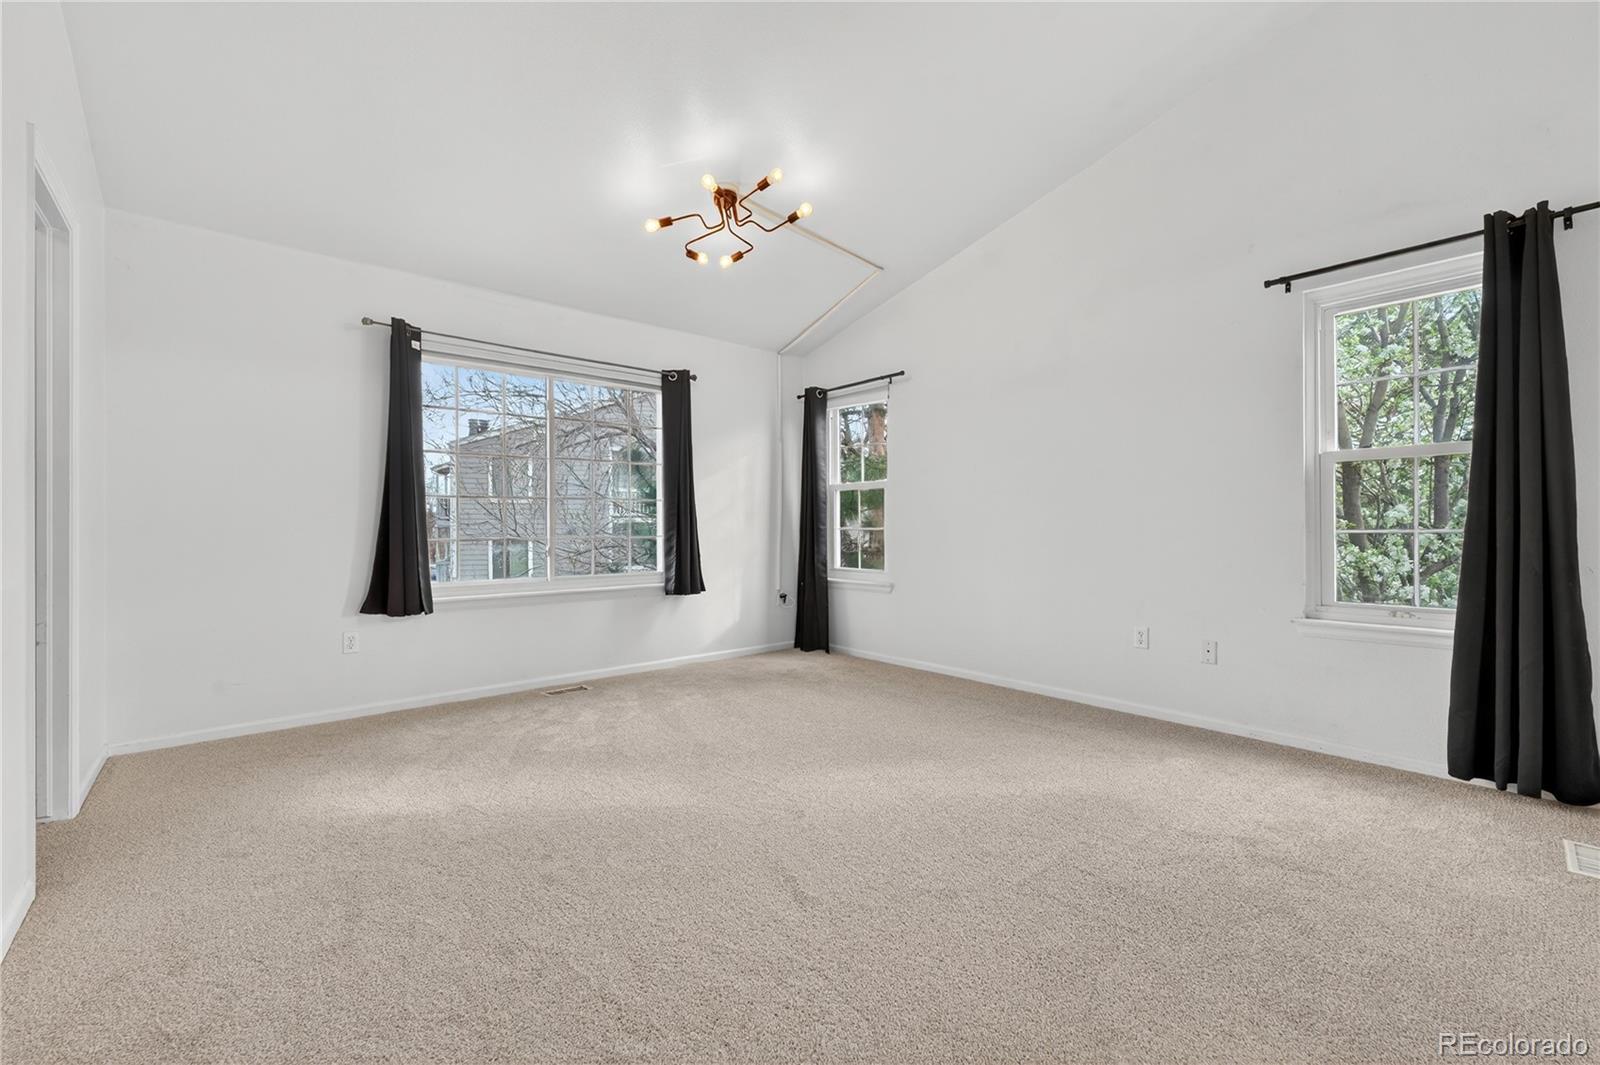
Seller offering a $3,000 concession with full price offer. Tucked into a quiet corner of the desirable Summer Hill Condos in Centennial, this end-unit townhouse offers privacy, natural light, and a peaceful setting surrounded by mature trees. With a grassy area just outside the front door and a shaded front porch, it’s the perfect spot to relax and unwind. Inside, the bright and sunny open floor plan features a welcoming living room with large windows and a cozy fireplace, flowing seamlessly into the kitchen—ideal for everyday living and entertaining. Upstairs, you’ll find two spacious bedrooms, each with its own en-suite bath and walk-in closet. The primary suite is a true retreat, complete with a private sitting area and a charming two-sided fireplace. The finished basement adds valuable flexibility with a bonus room featuring an egress window and closet—perfect for a potential third bedroom, media room, or play space. Additional highlights include a 2-car attached garage with ample storage and a workbench, plus numerous recent updates: new bedroom windows (2022), furnace and A/C (2023), tile flooring on the main level (2025), and new carpet upstairs (2026). The HOA has also completed major exterior improvements in 2025, including updated drainage, new gutters, window well, and a refreshed front porch. Enjoy a prime location within walking distance to restaurants and Willow Springs Open Space, with easy access to I-25 and E-470, and served by highly regarded Littleton schools. Move-in ready and full of charm—this home checks all the boxes.
/u.realgeeks.media/you1stunity/DisenÞo_sin_tiìtulo.png.PNG)
Additional Information
- Amenities
- Parking
- Interior Features
- Ceiling Fan(s), High Ceilings, Primary Suite, Tile Counters, Walk-In Closet(s)
- Exterior Features
- Rain Gutters
- Taxes
- $3,546
- HOA Fee
- $450
- HOA Includes
- Irrigation, Maintenance Grounds, Maintenance Structure, Recycling, Sewer, Snow Removal, Trash, Water
- Pets Allowed
- Yes
- Appliances
- Cooktop, Dishwasher, Gas Water Heater, Microwave, Oven, Refrigerator
- Heating
- Forced Air, Natural Gas
- Air Conditioning
- Central Air
- Levels
- Two
- Roof
- Composition
- Garage Spaces
- 2
- School District
- Littleton 6
- Elementary School
- Hopkins
- Middle School
- Newton
- High School
- Arapahoe
Mortgage Calculator

The content relating to real estate for sale in this Web site comes in part from the Internet Data eXchange (“IDX”) program of METROLIST, INC., DBA RECOLORADO® Real estate listings held by brokers other than You 1st Realty - Unity are marked with the IDX Logo. This information is being provided for the consumers’ personal, non-commercial use and may not be used for any other purpose. All information subject to change and should be independently verified. IDX Terms and Conditions