7312 Winter Berry Lane, Castle Pines, CO 80108
- $1,019,000
- 6
- BD
- 5
- BA
- 5,001
- SqFt




Courtesy of Lane Gregory . lanerealty1@gmail.com,720-425-2212
- List Price
- $1,019,000
- Status
- ACTIVE
- Days on Market
- 70
- Price Change
- ▼ $1,000 1785464040
- MLS#
- 2459707
- Style
- Traditional
- Year Built
- 2000
- Bedrooms
- 6
- Bathrooms
- 5
- Full Baths
- 4
- Living Area
- 5,001
- Lot Size
- 8,712
- Acres
- 0.20
- Subdivision
- Castle Pines
- Neighborhood
- Castle Pines
Property Description
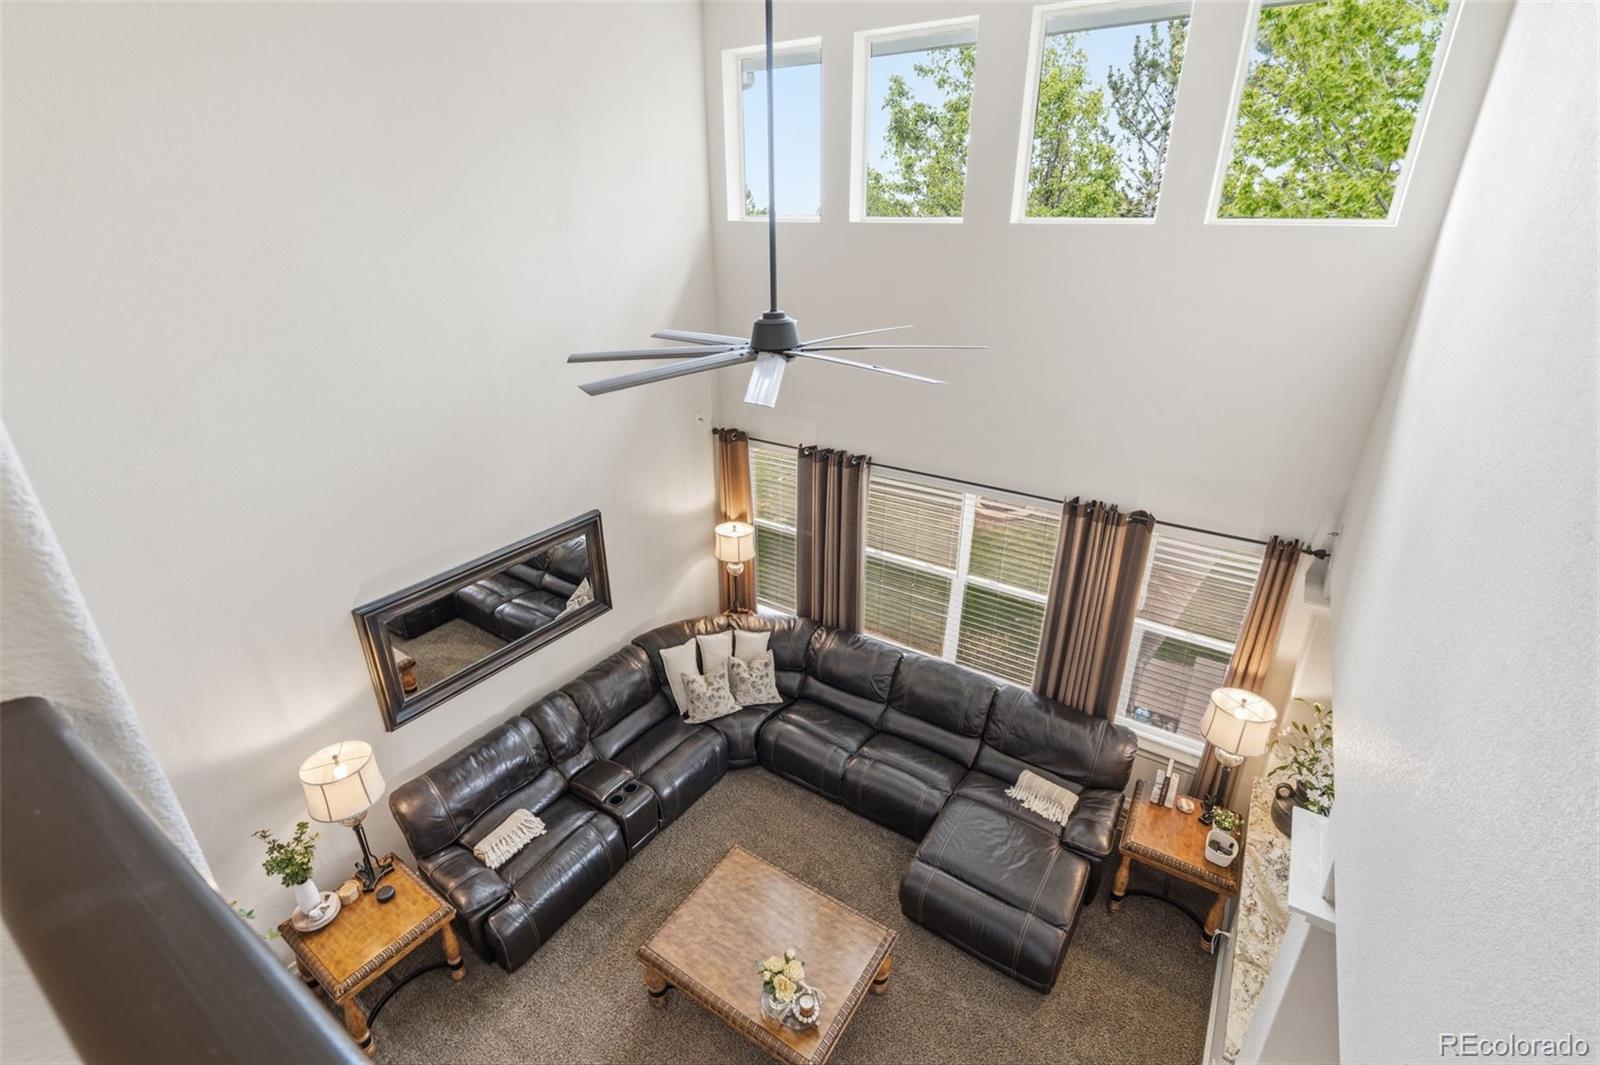
Limited-Time Incentive: Close on or before 8/31/2026 and receive a $20,000 seller concession! The concession may be applied toward the buyer's allowable closing costs, prepaid expenses, interest rate buy-down, and other lender-approved closing costs, subject to the buyer's loan program and the terms of the purchase contract. Stunning Corner-Lot Home with Luxury Upgrades & Exceptional Outdoor Living Beautifully maintained and thoughtfully upgraded, this spacious home offers a perfect blend of comfort, functionality, and upscale finishes. Situated on a desirable corner lot, the property features mature landscaping, and impressive indoor-outdoor living spaces. Highlights include a fully remodeled spa-inspired primary bathroom with a freestanding soaking tub, oversized glass shower, dual vanities, and elegant tile finishes. The oversized primary suite offers abundant space, built-in cabinetry, and a retreat-like atmosphere. Enjoy entertaining year-round in the professionally designed backyard, complete with a built-in outdoor kitchen, premium grill station, seating area, and mature shade trees creating a private oasis. The fenced yard provides both privacy and ample green space. Additional features include: Spacious corner lot location with open neighborhood views. Large 3-car garage with extensive storage and overhead space. Hardwood flooring throughout key living areas. Built-in storage and custom cabinetry. Multi-generational. (ADU)Accessory dwelling unit in basement. Basement is configured as an ADU with a full kitchen, bedroom, living room, and office. Well-maintained landscaping with mature trees and irrigation. Bright, open interior spaces with abundant natural light. Updated finishes and designer touches throughout. Outdoor entertaining area ideal for gatherings and summer evenings. Walking distance to community pool and Coyote Ridge Park.
/u.realgeeks.media/you1stunity/DisenÞo_sin_tiìtulo.png.PNG)
Additional Information
- Amenities
- Park, Playground, Pool, Spa/Hot Tub, Trail(s)
- Interior Features
- Ceiling Fan(s), Eat-in Kitchen, Five Piece Bath, Granite Counters, High Ceilings, High Speed Internet, Kitchen Island, Open Floorplan, Primary Suite, Smart Light(s), Smart Thermostat, Sound System, Walk-In Closet(s), Wet Bar, Wired for Data
- Exterior Features
- Barbecue, Lighting, Private Yard
- Taxes
- $6,021
- HOA Fee
- $68
- HOA Includes
- Trash
- Property Description
- Traditional
- Appliances
- Cooktop, Dishwasher, Disposal, Dryer, Freezer, Gas Water Heater, Microwave, Oven, Range, Range Hood, Refrigerator, Washer, Wine Cooler
- Heating
- Forced Air
- Air Conditioning
- Central Air
- Levels
- Two
- Roof
- Composition
- Garage Spaces
- 3
- School District
- Douglas RE-1
- Elementary School
- Timber Trail
- Middle School
- Rocky Heights
- High School
- Rock Canyon
Mortgage Calculator

The content relating to real estate for sale in this Web site comes in part from the Internet Data eXchange (“IDX”) program of METROLIST, INC., DBA RECOLORADO® Real estate listings held by brokers other than You 1st Realty - Unity are marked with the IDX Logo. This information is being provided for the consumers’ personal, non-commercial use and may not be used for any other purpose. All information subject to change and should be independently verified. IDX Terms and Conditions