8095 E Lehigh Avenue, Denver, CO 80237
- $725,000
- 4
- BD
- 3
- BA
- 2,898
- SqFt




Courtesy of Keller Williams DTC . COinfo@empowerhome.com,720-615-7905
- List Price
- $725,000
- Status
- ACTIVE
- Days on Market
- 42
- MLS#
- 2438649
- Year Built
- 1963
- Bedrooms
- 4
- Bathrooms
- 3
- Full Baths
- 1
- Living Area
- 2,898
- Lot Size
- 11,000
- Acres
- 0.25
- Subdivision
- Hutchinson Hills
- Neighborhood
- Hutchinson Hills
Property Description
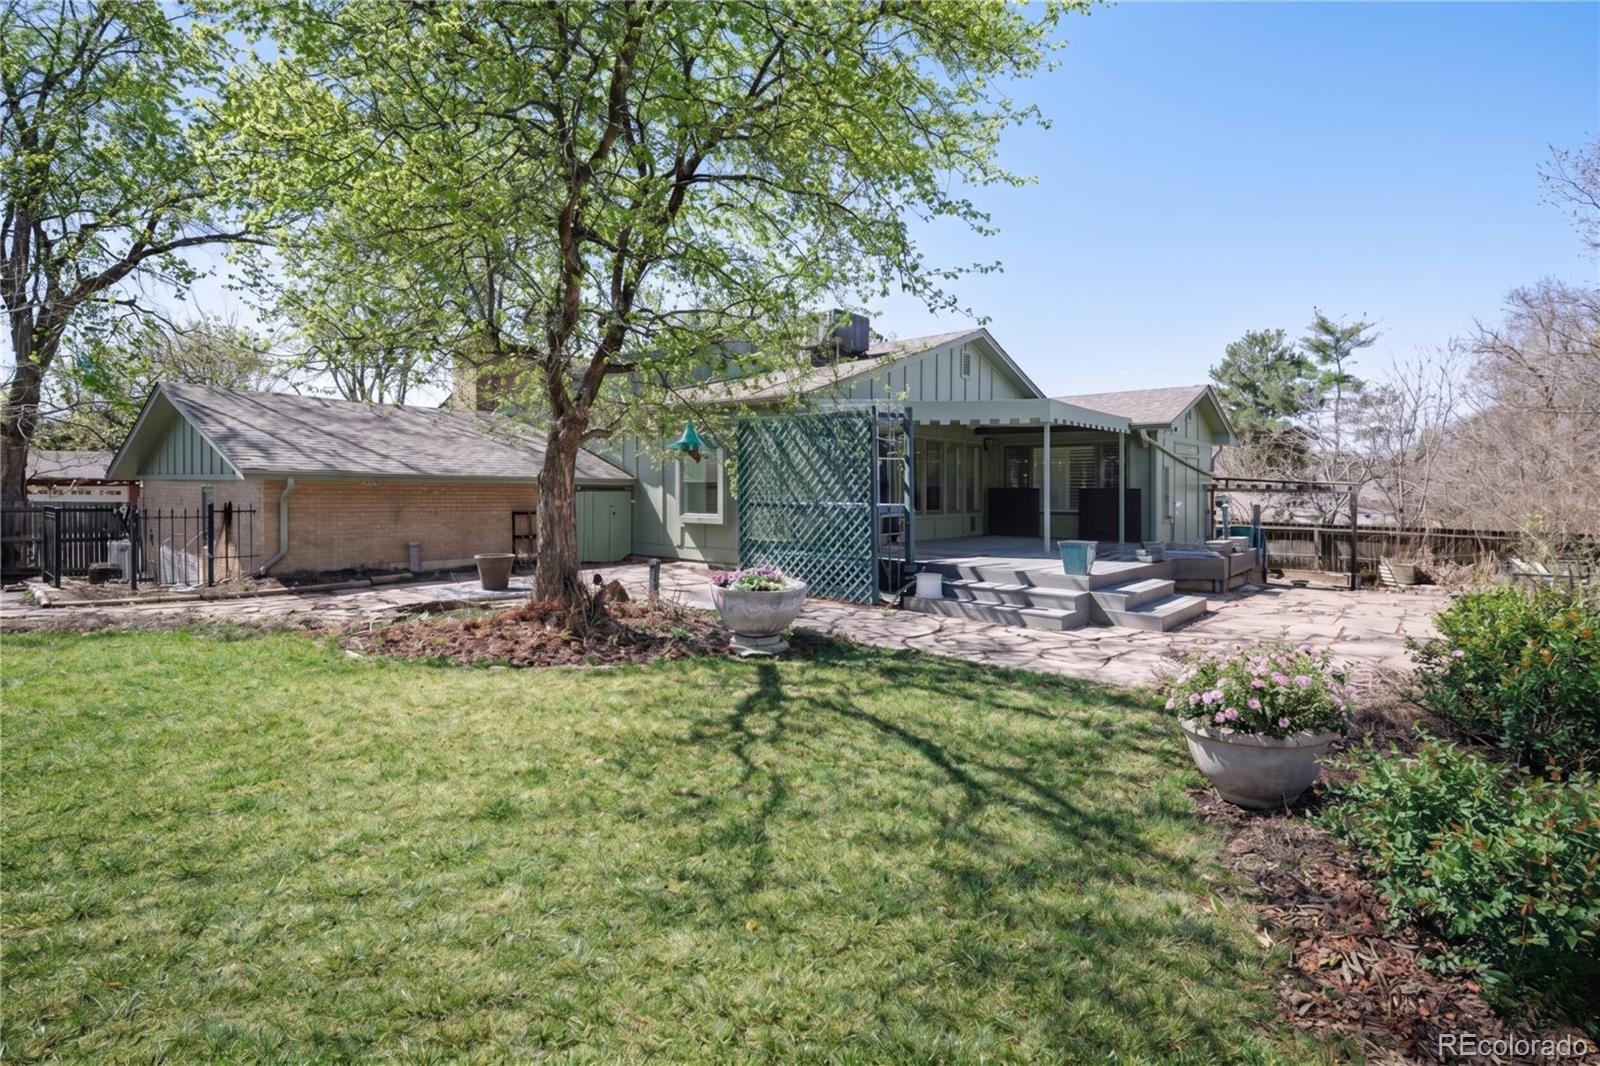
Nestled in a peaceful, tree-lined neighborhood, this stunning home offers an inviting retreat with a thoughtfully designed layout and premium features. A recently remodeled kitchen is the heart of the home, complete with modern finishes that make both cooking and entertaining a joy. Next to the kitchen, the bright and open sunroom, perfect for quiet moments alone, or game nights with friends and family. Natural light pours into every room, creating a warm and welcoming atmosphere throughout the day. The master bath has been beautifully updated, offering a spa-like experience for ultimate relaxation. The expansive corner lot provides plenty of space for outdoor enjoyment, where you can take in the beauty of vibrant flowers and gardens during the spring and summer months. Whether relaxing on the covered deck or enjoying a peaceful morning on the covered front porch, you'll find plenty of opportunities to unwind and appreciate your surroundings. The lower level separate entrance is an added bonus, perfect for multi-generational living or offering extra privacy. The quiet neighborhood provides a serene environment, yet you'll have quick access to the Downtown area and Denver Tech Center for work or entertainment. Homes like this, offering both comfort and convenience, don’t stay on the market long. Don't miss your chance to make this exceptional property yours!
/u.realgeeks.media/you1stunity/DisenÞo_sin_tiìtulo.png.PNG)
Additional Information
- Interior Features
- Ceiling Fan(s), Laminate Counters, Pantry, Primary Suite, Walk-In Closet(s)
- Exterior Features
- Garden, Private Yard
- Taxes
- $3,573
- Appliances
- Dishwasher, Microwave, Oven, Range, Refrigerator
- Heating
- Forced Air, Natural Gas
- Air Conditioning
- Evaporative Cooling
- Levels
- Bi-Level
- Roof
- Composition
- Garage Spaces
- 2
- School District
- Denver 1
- Elementary School
- Holm
- Middle School
- Hamilton
- High School
- Thomas Jefferson
Mortgage Calculator

The content relating to real estate for sale in this Web site comes in part from the Internet Data eXchange (“IDX”) program of METROLIST, INC., DBA RECOLORADO® Real estate listings held by brokers other than You 1st Realty - Unity are marked with the IDX Logo. This information is being provided for the consumers’ personal, non-commercial use and may not be used for any other purpose. All information subject to change and should be independently verified. IDX Terms and Conditions