223 S Circle Dr, Pueblo West, CO 81007
- $845,900
- 4
- BD
- 3
- BA
- 3,315
- SqFt


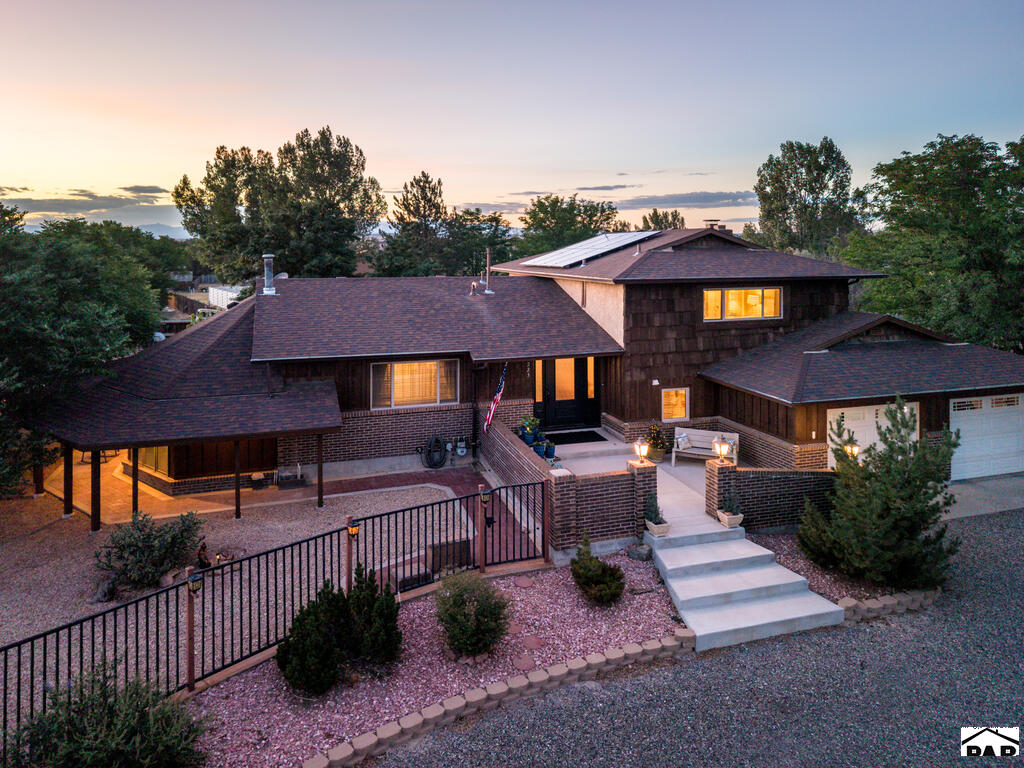


Courtesy of RE/MAX Associates.
Courtesy of RE/MAX Associates .
- List Price
- $845,900
- Status
- ACTIVE
- MLS#
- 241881
- Subtype
- Residential
- Year Built
- 1972
- Bedrooms
- 4
- Bathrooms
- 3
- Full Baths
- 2
- Living Area
- 3,315
- Lot Size
- 31,363
- Acres
- 0.72
- Subdivision
- Pueblo West Golf Course
- MLS Area Major
- Pueblo West
Property Description
This high-end home located in the Pueblo WestGolf Course Area is very close to many conveniences such as; restaurants, golf course, Pueblo Reservoir, shopping and much more. The home and its sprawling grounds command attention and recognition. Along with its many interior upgrades that offer unique individual style, the exterior is a stunning example of true landscape design. Whether you are indoors or outdoors at this home, you will find restful peaceful areas to sit and enjoy the true experience of unwinding, relaxing, having conversations, or entertaining. The layout of the interior offers privacy with the luxury of enhancing improvements. To recognize the level of customization, a walk through is needed! Until then, here are some mentionable; gorgeous high-end kitchen with custom lighting, lighted slow-close drawers and custom cabinetry. The well-placed Franklin wood stove offers a boost of warmth through when desired. From the Main Living area head right out to the outdoor custom living spaces; one right off the kitchen features fashionable lighting and trex decking; the one right out the family room offers shade and comfort with a view of the stunning yard. The interior is packed with many more mentionables; enclosed sunroom with a surround sound system, wet bar, built-ins and access to the back yard. When they built the shop, quality was at the forefront! It's not your average shop. Both the attached and detached garages offer drive through and RV sights.
/u.realgeeks.media/you1stunity/DisenÞo_sin_tiìtulo.png.PNG)
Additional Information
- Interior Features
- Bar-Wet, Ceiling Fans, Vaulted/Cathedral Ceilings, Walk-In Closet(s), Bar-Dry, Walk-In Shower, Granite Counters, In-Law Arrangement
- Exterior Features
- See Remarks, Other, Garden, Lighting
- Taxes
- $2,735
- Zoning
- RES
- Flooring
- Hardwood, Tile
- Appliances
- Dishwasher, Disposal, Refrigerator, Double Oven, Microwave, Washer, Dryer, Freezer
- Heating
- Natural Gas, Forced Air
- Air Conditioning
- House Fans
- Stories
- 4
- Roof
- Composition
- Parking Features
- Garage Door Opener, Rv/Boat Parking
- Garage Spaces
- 3
- School District
- 70