2530 Lawrence Street Unit RA301, Denver, CO 80205
- $469,000
- 2
- BD
- 1
- BA
- 960
- SqFt




Courtesy of MB Bellissimo Homes . Craig@List3995.com,720-318-5881
- List Price
- $469,000
- Status
- ACTIVE
- Days on Market
- 49
- MLS#
- 2308807
- Style
- Urban Contemporary
- Year Built
- 2018
- Bedrooms
- 2
- Bathrooms
- 1
- Full Baths
- 1
- Living Area
- 960
- Lot Size
- 936
- Acres
- 0.02
- Subdivision
- Curtis & Clarks Add to Denver Colorado
- Neighborhood
- Curtis & Clarks Add to Denver Colorado
Property Description
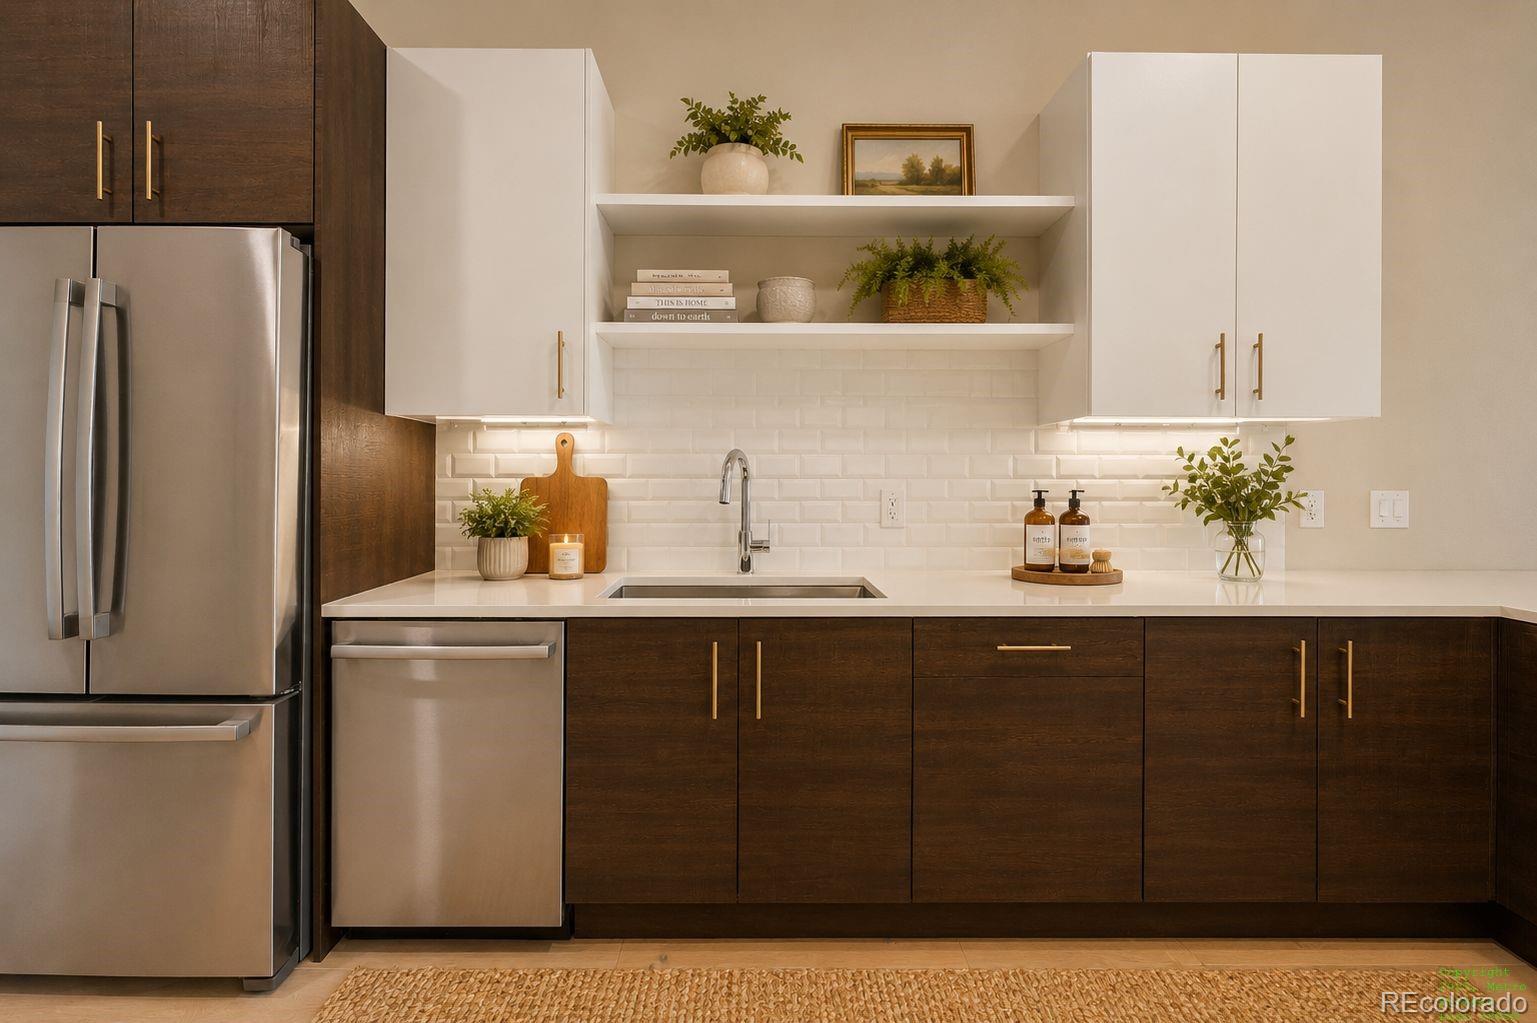
Welcome to one of the best-kept secrets in RiNo—an incredibly quiet, top-floor corner unit with peek-a-boo views of both the mountains and downtown skyline. Tucked inside the highly sought-after Sustainability Park community, this stylish condo combines modern design, upscale amenities, and unbeatable walkability in one of Denver’s most vibrant neighborhoods. Inside, the open layout is bathed in natural light from oversized windows and 10’ ceilings. Hardwood floors flow throughout the space, adding warmth to the sleek design. The kitchen wows with quartz countertops, Bosch stainless appliances, ample cabinetry, and a clean, modern aesthetic. The living area opens to a large private balcony with peekaboo mountain and city views —ideal for morning coffee or evening cocktails. The primary suite is a true sanctuary with a generous sitting area, a large walk-in closet, and abundant windows. The luxury bath features dual vanities with LED backlit mirrors and a walk-in frameless glass shower. A second bedroom, with smartly designed office/flex room, includes a Murphy bed and desk making it perfect for overnight guests or remote work. Additional perks include in-unit laundry, central air, and secure underground deeded parking (#131). Enjoy exclusive access to Sustainability Park beautifully landscaped community courtyard, upper rooftop deck with fire pits, and on-site urban gardens. Pet-friendly and short/long-term rental approved. There is also your own storage locker just down the hall! The furniture can be made available and purchased separately should you need any furnishings. If you're looking for an income producing property, short-term leases or AirBnB are allowed!! You will love it all!
/u.realgeeks.media/you1stunity/DisenÞo_sin_tiìtulo.png.PNG)
Additional Information
- Amenities
- Bike Storage, Elevator(s), Garden Area, Gated, Park, Storage
- Interior Features
- Elevator, High Ceilings, Open Floorplan, Quartz Counters, Smoke Free, Walk-In Closet(s)
- Exterior Features
- Balcony
- Taxes
- $2,710
- HOA Fee
- $515
- HOA Includes
- Reserves, Insurance, Maintenance Grounds, Maintenance Structure, Recycling, Snow Removal, Trash
- Pets Allowed
- Cats OK, Dogs OK
- Property Description
- Urban Contemporary
- Zoning
- G-MU-3
- Appliances
- Dishwasher, Disposal, Dryer, Microwave, Oven, Range, Refrigerator, Washer
- Heating
- Forced Air
- Air Conditioning
- Central Air
- Levels
- One
- Roof
- Composition
- Garage Spaces
- 1
- School District
- Denver 1
- Elementary School
- Gilpin
- Middle School
- DSST: Cole
- High School
- East
Mortgage Calculator

The content relating to real estate for sale in this Web site comes in part from the Internet Data eXchange (“IDX”) program of METROLIST, INC., DBA RECOLORADO® Real estate listings held by brokers other than You 1st Realty - Unity are marked with the IDX Logo. This information is being provided for the consumers’ personal, non-commercial use and may not be used for any other purpose. All information subject to change and should be independently verified. IDX Terms and Conditions