3310 Heather Glen Dr, Colorado Springs, CO 80922
- $515,000
- 4
- BD
- 4
- BA
- 2,588
- SqFt




Courtesy of Orchard Brokerage LLC. 844-515-9880
- List Price
- $515,000
- Status
- ACTIVE
- MLS#
- 2036367
- Subtype
- Residential
- Year Built
- 1998
- Bedrooms
- 4
- Bathrooms
- 4
- Full Baths
- 2
- Half Baths
- 1
- Living Area
- 2,588
- Lot Size
- 8,697
- Acres
- 0.20
- Neighborhood
- The Highlands at Springs Ranch
Property Description
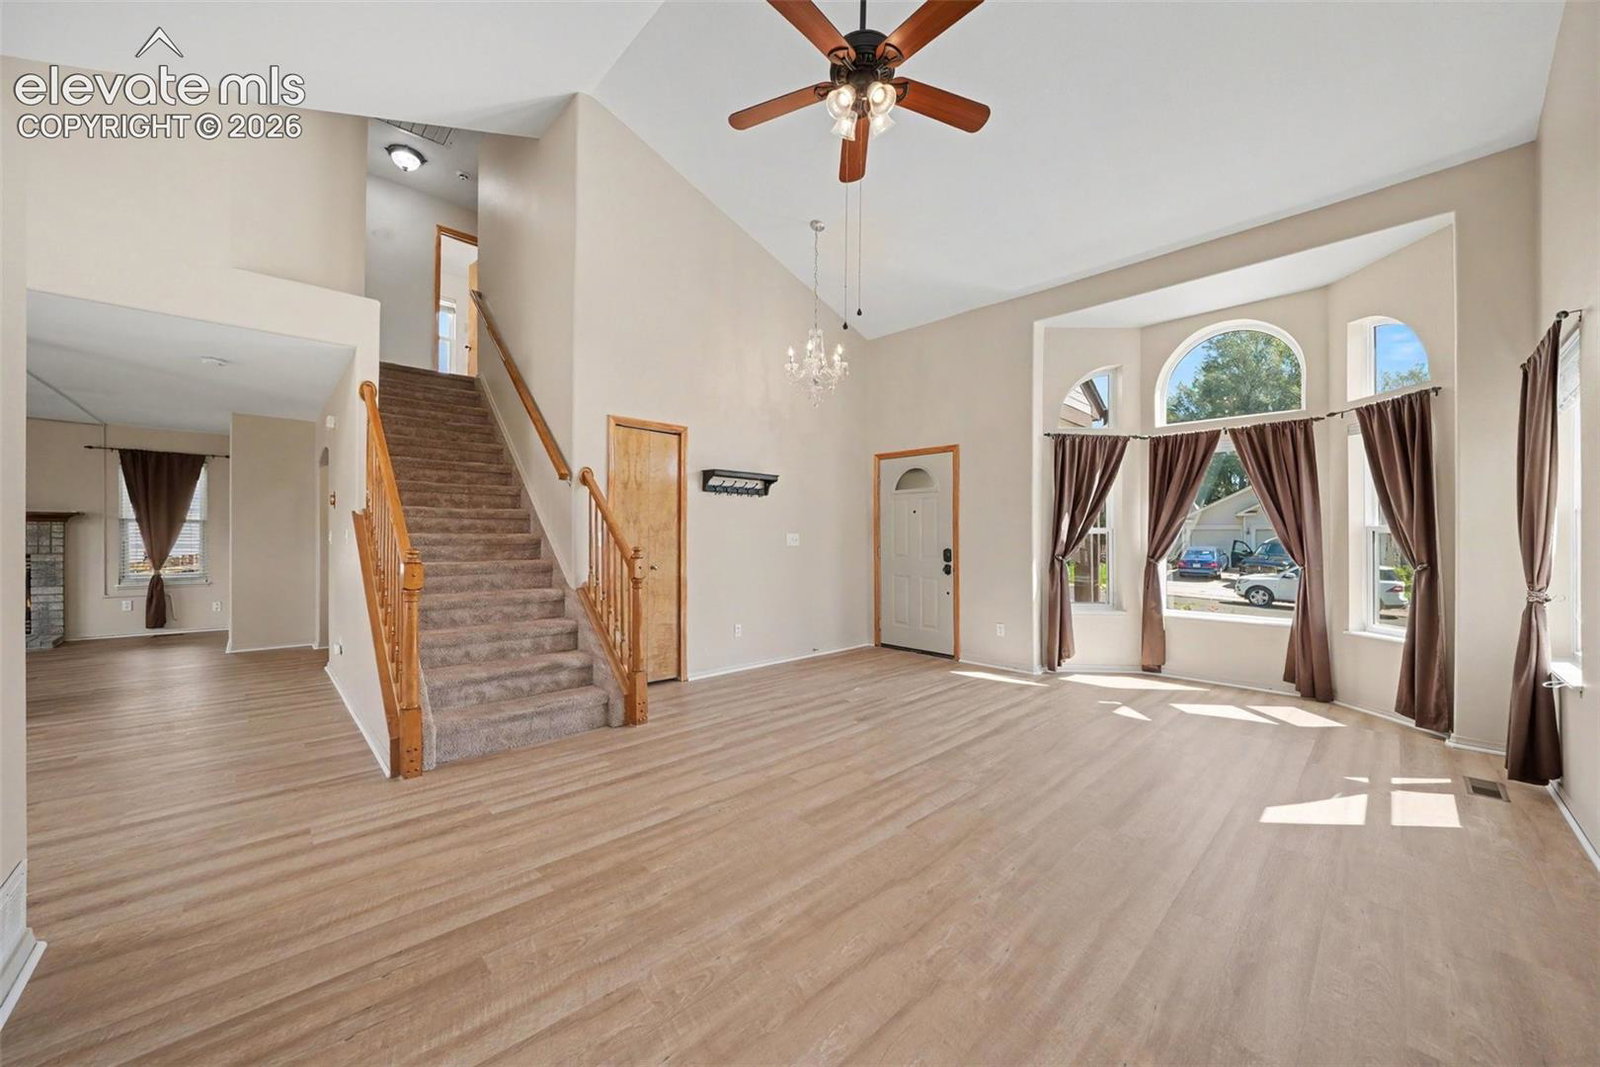
Welcome to this beautifully updated contemporary two-story home offering 2,686 square feet of comfortable, versatile living space in a convenient Colorado Springs location. Built in 1998, this four-bedroom, 4 bathroom home features an open floor plan designed for both everyday living and entertaining. The main floor showcases new LVP flooring and a spacious layout with a formal dining area that flows naturally into the living spaces. Step outside to the 16 x 10 deck, complete with a retractable awning, creating an inviting spot for outdoor dining, relaxing, or enjoying the large lot. The walk-out basement adds valuable flexibility with a large secondary family room, providing plenty of space for movie nights, recreation, guests, or a home office. Outside, the xeriscaped front yard offers low-maintenance curb appeal, while the 8 x 10 storage shed provides convenient space for tools, equipment, and seasonal belongings. A three-car garage adds ample parking and storage capacity. Major updates provide added peace of mind, including a new furnace and roof in 2022. Ideally situated near shopping, schools, and Peterson Space Force Base, this home combines thoughtful updates, generous living spaces, and a convenient location to create an appealing Colorado Springs lifestyle.
/u.realgeeks.media/you1stunity/DisenÞo_sin_tiìtulo.png.PNG)
Additional Information
- Interior Features
- High Ceilings, Skylight(s), Vaulted/Cathedral Ceilings
- Taxes
- $2,029
- HOA Fee
- $46
- Flooring
- Carpet, Vinyl
- Appliances
- Dishwasher, Disposal, Dryer, Microwave, Oven, Refrigerator, Self Cleaning Oven, Washer
- Heating
- Forced Air
- Air Conditioning
- Central Air
- Roof
- Composition
- School District
- District 49
- Elementary School
- Remington
- Middle School
- Horizon
- High School
- Sand Creek
Mortgage Calculator

The real estate listing information and related content displayed on this site is provided exclusively for consumers’ personal, non-commercial use and may not be used for any purpose other than to identify prospective properties consumers may be interested in purchasing. This information and related content is deemed reliable but is not guaranteed accurate by the Pikes Peak REALTOR® Services Corp d/b/a elevateMLS.