9964 Orangewood Drive, Denver, CO 80260
- $255,000
- 2
- BD
- 2
- BA
- 1,161
- SqFt




Courtesy of Sterling Real Estate Group Inc . Angela@TheTuckerTeam.net,303-947-1800
- List Price
- $255,000
- Status
- ACTIVE UNDER CONTRACT
- Days on Market
- 22
- MLS#
- 2034985
- Year Built
- 1973
- Bedrooms
- 2
- Bathrooms
- 2
- Full Baths
- 1
- Half Baths
- 1
- Living Area
- 1,161
- Lot Size
- 9,583
- Acres
- 0.22
- Subdivision
- Hillcrest
- Neighborhood
- Hillcrest
Property Description
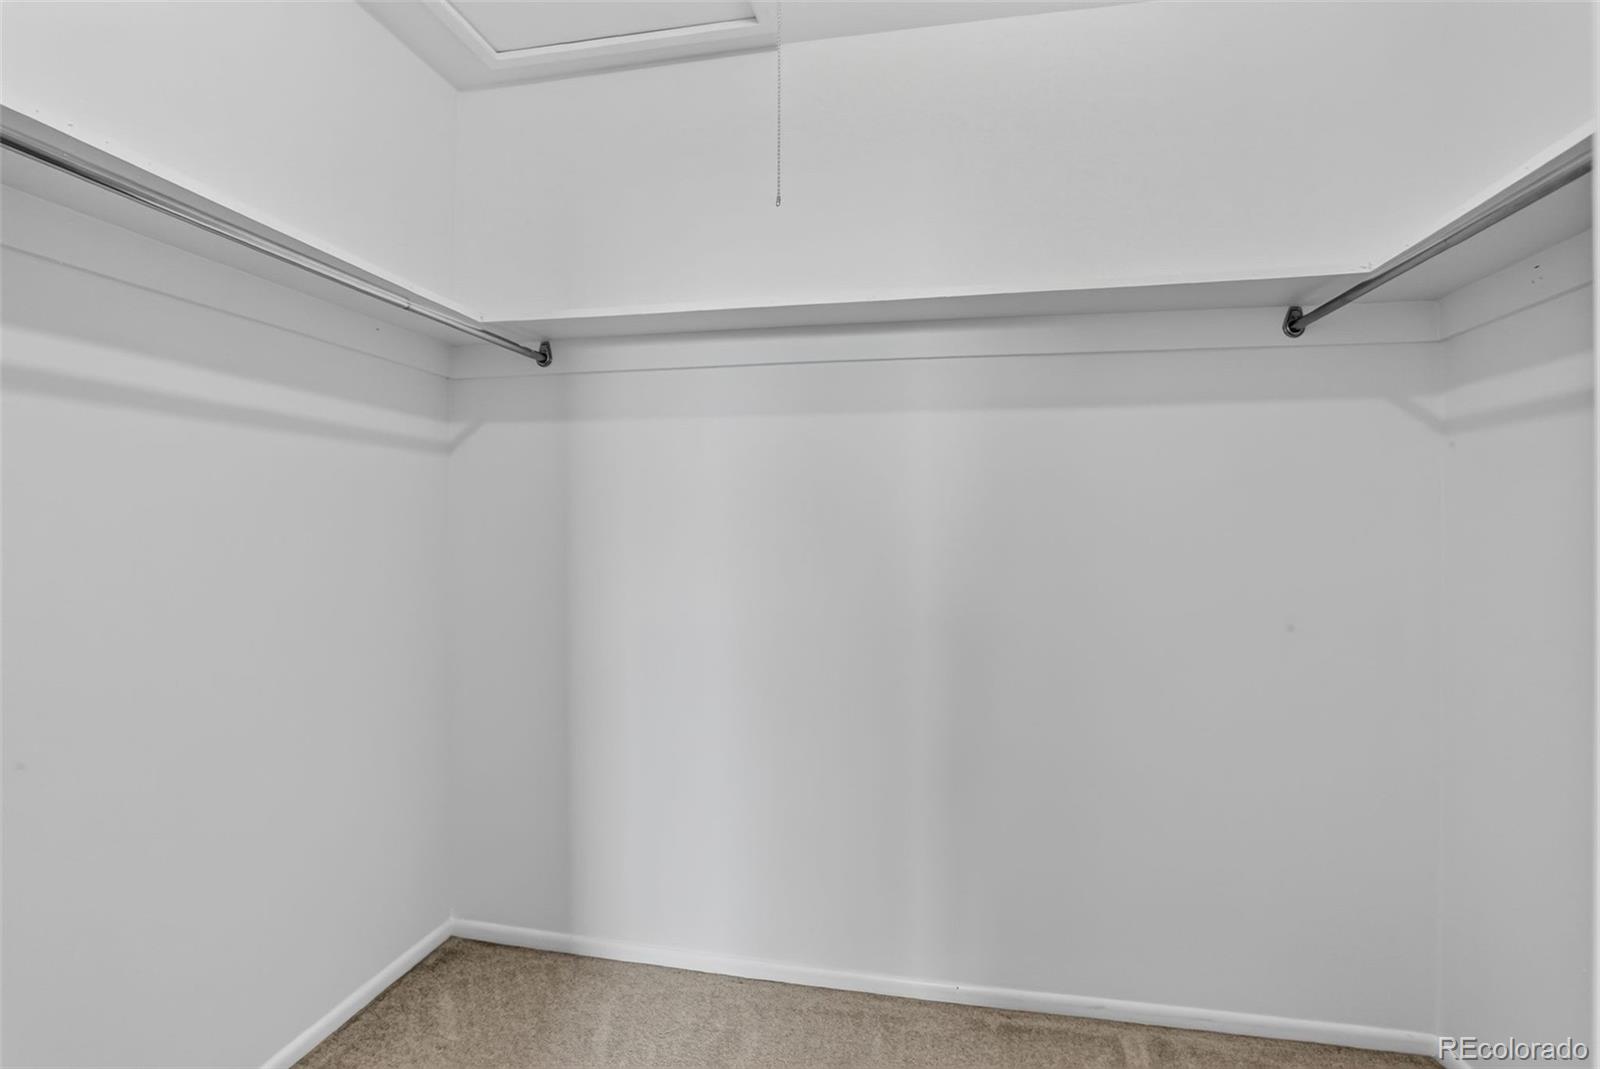
This well maintained two story townhome offers an attached one car garage, a fully fenced private patio, and beautiful downtown Denver skyline views from both upstairs bedrooms - features rarely found together at this affordable price point. The inviting main level features a spacious living room, separate dining area, convenient powder bath, a functional kitchen with abundant cabinet and counter space, and a dedicated laundry room complete with the included full size washer and dryer. Upstairs, you'll find two generously sized bedrooms, each with its own walk in closet. Both bedrooms enjoy beautiful views of the downtown Denver skyline on clear Colorado days. A full bathroom and large hall closet complete the upper level. All windows and the sliding glass door were replaced in 2022, providing added value and peace of mind for the next owner. Step outside to the fully fenced private patio, offering the perfect place to enjoy your morning coffee, grill with friends, tend to a container garden, or give pets a secure place to enjoy the outdoors. Community amenities include a pool and clubhouse, while shopping, restaurants, parks, and major commuter routes are all nearby. Lovingly maintained and move in ready, this home offers the perfect opportunity to enjoy today while adding your own personal touches over time.
/u.realgeeks.media/you1stunity/DisenÞo_sin_tiìtulo.png.PNG)
Additional Information
- Amenities
- Clubhouse, Pool
- Interior Features
- Ceiling Fan(s), Laminate Counters, Pantry, Smoke Free, Walk-In Closet(s)
- Taxes
- $2,227
- HOA Fee
- $325
- HOA Includes
- Reserves, Insurance, Maintenance Grounds, Trash, Water
- Appliances
- Dishwasher, Disposal, Dryer, Gas Water Heater, Oven, Refrigerator, Washer
- Heating
- Forced Air
- Air Conditioning
- Central Air
- Levels
- Two
- Roof
- Composition
- Garage Spaces
- 1
- School District
- Adams 12 5 Star Schl
- Elementary School
- Hillcrest
- Middle School
- Silver Hills
- High School
- Northglenn
- View
- City
Mortgage Calculator

The content relating to real estate for sale in this Web site comes in part from the Internet Data eXchange (“IDX”) program of METROLIST, INC., DBA RECOLORADO® Real estate listings held by brokers other than You 1st Realty - Unity are marked with the IDX Logo. This information is being provided for the consumers’ personal, non-commercial use and may not be used for any other purpose. All information subject to change and should be independently verified. IDX Terms and Conditions